
A Yorba Linda garage is often holding a household and a business at the same time. Custom garage cabinets here have to serve both inventories. Call 949-567-8884 and we will measure.
Yorba Linda counts more than 1,000 businesses, and a further 1,500 home-based businesses on top of that, with the main commercial district out at Savi Ranch. A home-based business rarely stays inside the house. Stock, packing materials, tools, samples and files migrate to the garage, and they arrive in a room that was already holding everything a household could not fit elsewhere.
Household storage and business storage want opposite things. The household load is irregular in shape, used seasonally, and forgiving about dust. Business stock is uniform in size, needs to be counted, shipped and reordered, and stops being sellable the moment it is scuffed, faded or damp.
That argues for drawing the room as two zones rather than one long run. On the business side, shelf spacing set from the carton you actually use rather than a standard pitch, closed fronts, a section that locks for anything of value, and a surface that stays clear for packing. On the household side, taller gaps, heavier shelves, and no obligation to look tidy. Keeping them apart is what stops holiday boxes from colonizing the shipping shelf every December. Ask early whether the shelf pitch is adjustable and whether locks are available, because both decide how that business zone gets drawn.

The city grew in stages rather than all at once. It was named in 1908, its first citrus groves went in during 1910, it incorporated in 1967, came close to 30,000 residents by 1980 and passed 50,000 within ten years of that. There are 23,685 housing units across a little under twenty square miles, and the garages attached to them are not one type.
An older garage is usually shallower, with a lower plate, and sometimes it stands detached in the yard instead of sharing a wall with the house. A 1970s or 1980s garage is commonly a two-bay whose walls were left bare or lined later. Newer stock is deeper, carries more wall above the raised door, comes taped and painted, and on some plans adds a third bay or a tandem slot.
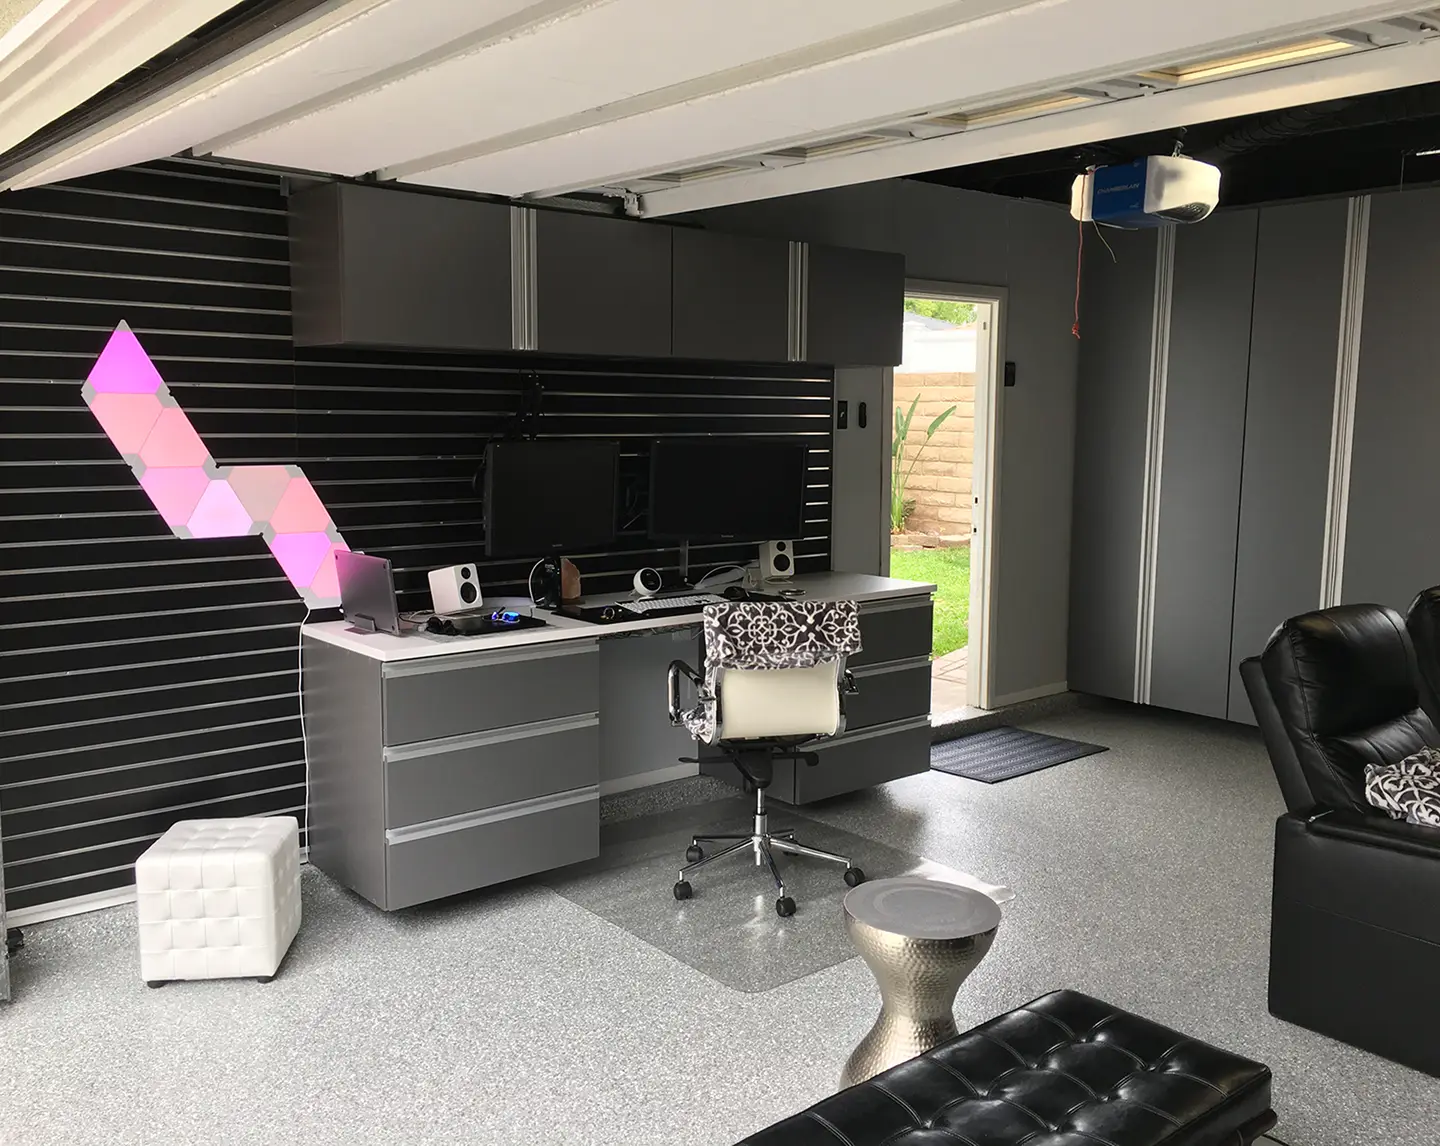
The same run of custom garage cabinets sits at a different height and depth in each, which is why nothing is specified before the tape comes out. Tell us roughly when the house went up and we will know which of the three we are looking at.
The routes out of the city are State Route 90, which is Imperial Highway, State Route 91, the Riverside Freeway, and the State Route 241 toll road. Households here drive, and a garage that has quietly become a stockroom tends to push a vehicle onto the driveway for good.
Preventing that is a measuring decision rather than a design preference. Cabinet depth is taken off the cars in their real positions, door swing and mirror line included, and the deepest units go where nobody has to walk past them. Where the business volume genuinely will not fit alongside the parking, better to hear it at the drawing stage than after installation.
Most of the run belongs on the wall: floor kept clear, stock away from where water travels, load into structure. Which structure depends on the building’s age, so we look behind the surface first and then spread the weight across a cleat or backer running the full length rather than relying on where a member happens to fall.
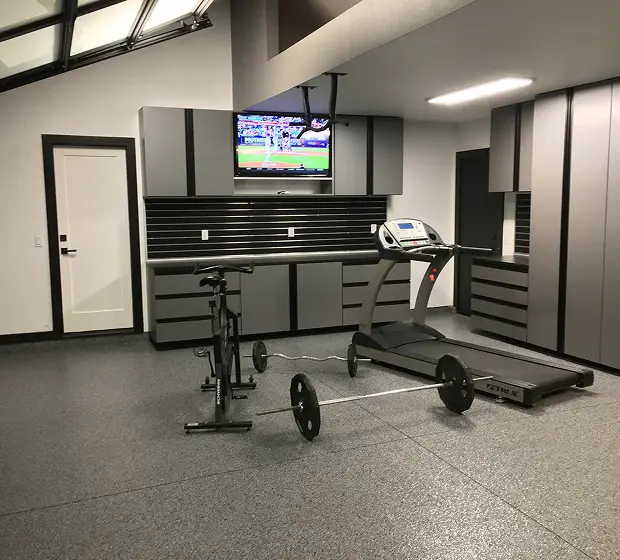
Floor units exist for weight and depth, and in a working garage the inventory is often the heaviest item in the room: cases of product, paper or resin, a rolling chest, a compressor, batteries. Short section, sited clear of a car door, carcass lifted off the concrete.
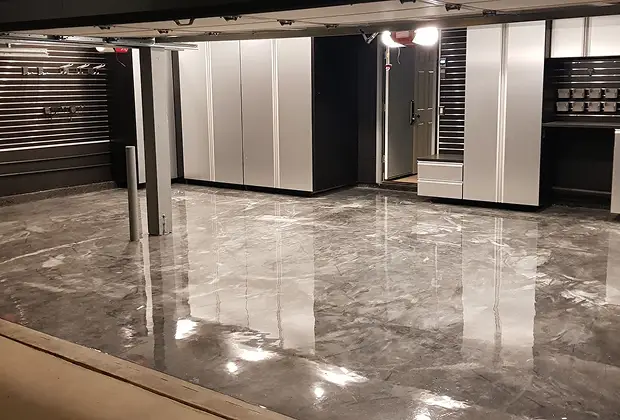
A cardboard carton resting on a garage slab is the commonest way stock gets written off. Slabs get wet: storm water beneath the door, a vehicle driven home in rain, a hose, sometimes a heater or a laundry connection in the room. Older concrete has often settled into a low patch that keeps the water rather than shedding it.
None of that reaches custom garage cabinets standing off the floor. Raised base, low exposed edges sealed, the run leveled against the building, and the base scribed so the cabinet tops stay in one line as you look in.
This is an inland city with a Mediterranean climate, and nothing heats or cools a garage. The warmest air gathers under the roof and lingers there, which matters more when part of what you store is meant to be sold.
Adhesives, printer consumables, batteries, blister packs, wax-based and cosmetic goods, and anything sealed by a rubber gasket keep better low and shut in. Aerosols and solvents likewise, and it is worth asking whether that bay can be ventilated. Above head height, and on a platform if you have one, put what is indifferent: packing material, flat cartons, decorations, luggage. A second refrigerator gets clearance behind and to the side, since one boxed in works harder.
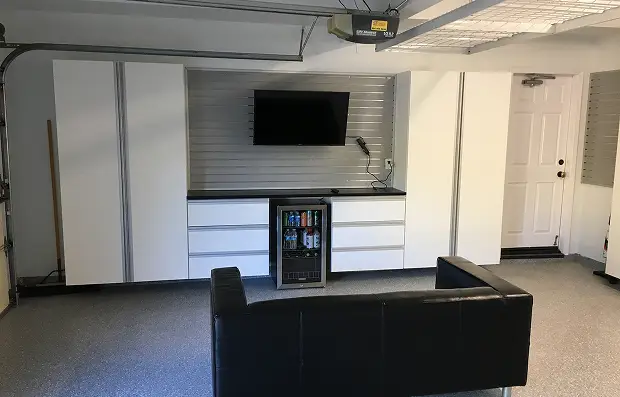
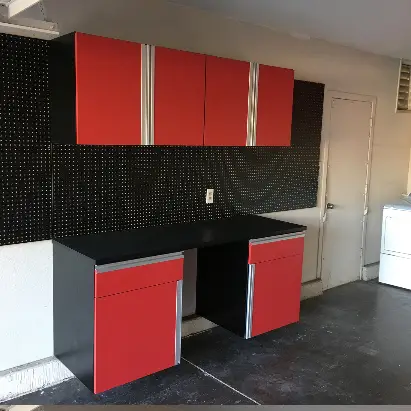
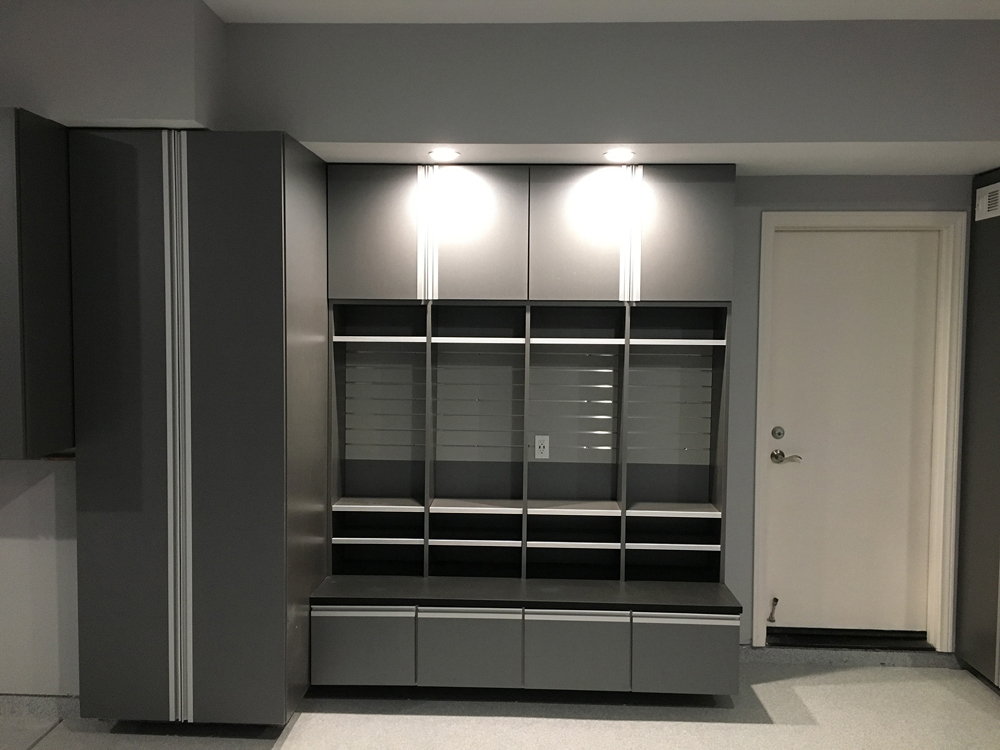
Open shelving suits the few items in daily use and whatever is awkward, wet or filthy enough that a door is pointless. Business stock belongs on neither list. Each time the main door goes up, outside air crosses the room, so exposed cartons take on a film and printed packaging fades. Closed fronts answer both, which is why custom garage cabinets in a working garage run mostly closed, and a lock is worth raising for the section holding stock, tools, or anything a delivery driver can see from the driveway.
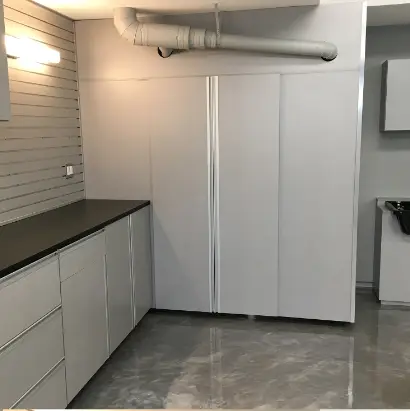
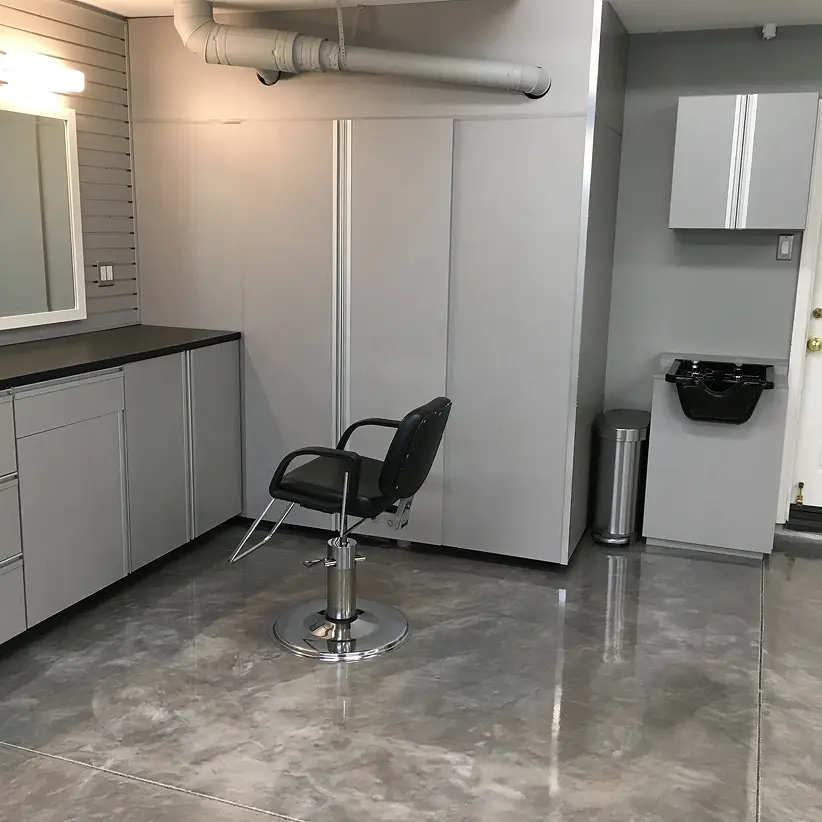
The finishes are solid colors, wood grains and frost, the same range offered on closet interiors, so one specification can cover both rooms. Frost is useful over an inventory run because it screens the contents without hiding which cabinet you need.
In a garage that carries a business, the bench is doing two jobs: repairs and dispatch. Both want the same things. Clear surface, power at working height, a bin or drawer for consumables within arm’s reach, and a roll holder or tape station that does not have to be cleared away between uses. Ask which work tops are available and what each is rated to carry, since a packing bench takes more abuse than a shelf does.
Overhead capacity is capped by the track, the opener, the roof and the height of whatever parks underneath, and in older stock by the ceiling; ask whether the overhead platforms come from the same line as the cabinetry or are brought in.
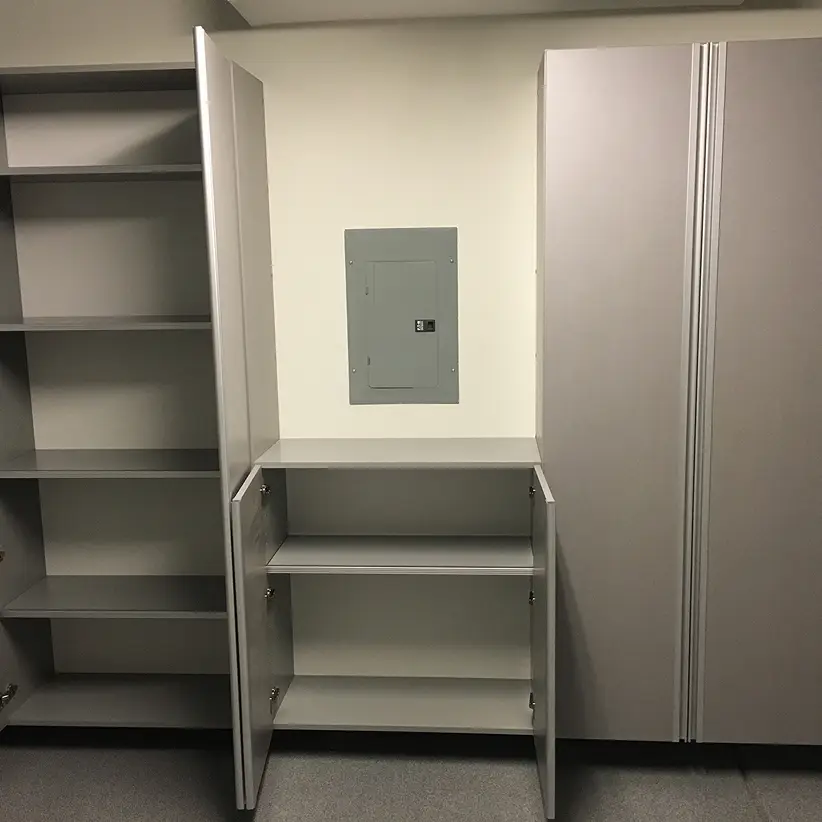
Then the immovables to design around: laundry connections, the water heater, the electrical panel, hose bibs, opener rails, and the doorway to the house, which some plans raise onto a step. Each has to stay reachable and each costs wall. If you want power at the bench, that is electrical work rather than cabinetry, so establish early who brings the electrician and when.
The survey is done with the cars parked as usual and the main door open. Wall lengths and heights are recorded, we establish what the structure is doing out of sight, mark the immovable items, read how the concrete falls, and see which way the side door opens. Where the room carries a business we also want your carton size, how much stock sits here at peak, and which sections need to lock.
The drawing comes back to scale with the cars on it, alongside a finish choice and a figure. Approval starts fabrication, and installation normally takes a day once the walls in question are clear. The figure responds to how many feet of cabinetry, how much of it stands on the concrete, which finish, and what is added: a work top, banks of drawers, locks, a platform overhead. Ask how the quote is structured and what the current lead time is, and get both in writing before the build is scheduled.
Yorba Linda is an incorporated city, so anything structural goes through the city rather than the county. Fitting cabinetry into an existing garage is not structural, but where a job does reach that point it is worth establishing early who files the application and who books the inspection.
The rest of the range sits on the custom cabinets hub. What happens inside the house is covered on the Yorba Linda custom closets page. Garages elsewhere in the county have pages of their own, including Santa Ana and Huntington Beach.
Yes, and it is worth treating as its own zone. Shelf spacing gets set from your carton rather than a standard pitch, the fronts close, and a clear surface is kept for packing so the bench does not disappear under inventory. Ask about locks and adjustable shelf pitch at the visit.
Not where depth is taken off the cars in their real positions. Door swing and mirror clearance are checked while measuring, and deeper units are placed where nobody walks past them.
It is the commonest one. A slab takes water from the door, from vehicles and from hoses, and older concrete often holds it in one patch. Lifting the cartons onto shelving that stands off the floor settles it.
That depends on the decade. This city grew in stages from 1908 onward, incorporated in 1967 and passed 50,000 residents in the 1990s, so depth, ceiling height and wall finish vary a great deal. The build year tells us where to begin.
Anything heat-sensitive. Adhesives, batteries, printer consumables, blister packs and wax-based goods keep better low and enclosed, because the warmest air in a garage sits under the roof. Packing material and empty cartons are what the high shelves are for.
It is worth asking, particularly where stock, tools or anything visible from the driveway is involved, since that is the section most people want to close off.
Call 949-567-8884 with the street, the approximate age of the house, and whether a business is being run out of the garage. Element Designs was founded on more than ten years of closet and cabinetry experience in Orange County, and custom garage cabinets are part of that work.
Tell us a little about your project and we’ll reach out to set up your free in-home consultation. Ask about our 25% off special when we call.
Tell us a few details and we’ll reach out to set up your free in-home consultation and 3D design.