
A Turtle Rock garage is close to sixty years old and answers to dust, dry heat and a floor plan drawn a long time ago. Custom garage cabinets here start there. Call 949-567-8884.
Turtle Rock is a village in the south part of Irvine, one of the five villages that originally formed the city, with its 1967 founding commemorated by a turtle sculpture in Turtle Rock Community Park. It is not a beachfront address, and that shapes what a garage here actually has to survive.
The two conditions that do the damage are dust and the daily heat cycle. Every lift of the main door draws outside air across the room and leaves a film on anything exposed. Irvine’s climate is recorded as Mediterranean, with mild winters, warm summers and June Gloom in late spring.
Neither of those is solved by the cabinet box. They are solved by where the doors go and what lives on which shelf. If hardware finish is a particular concern for you, ask what coatings are offered rather than assuming the default is right for your situation.

Where a house dates from the earliest years of the village, the garage attached to it was drawn to a smaller standard than a garage built now. Depth is usually the tight dimension, and the wall height above the door track is often modest. Whether the bay count is one, two or something added later is established on site rather than assumed, so tell us roughly when the house went up and we will know what to expect.
What has certainly changed is the hardware. The main door, the opener and the springs have been replaced at least once, so the mechanism overhead is newer than the structure holding it. The walls may be original unfinished framing, drywall added later, or a mix on different walls of the same room. Each of those changes how a hung run is fixed, and that is settled with a tape and a stud finder, not from the plan.
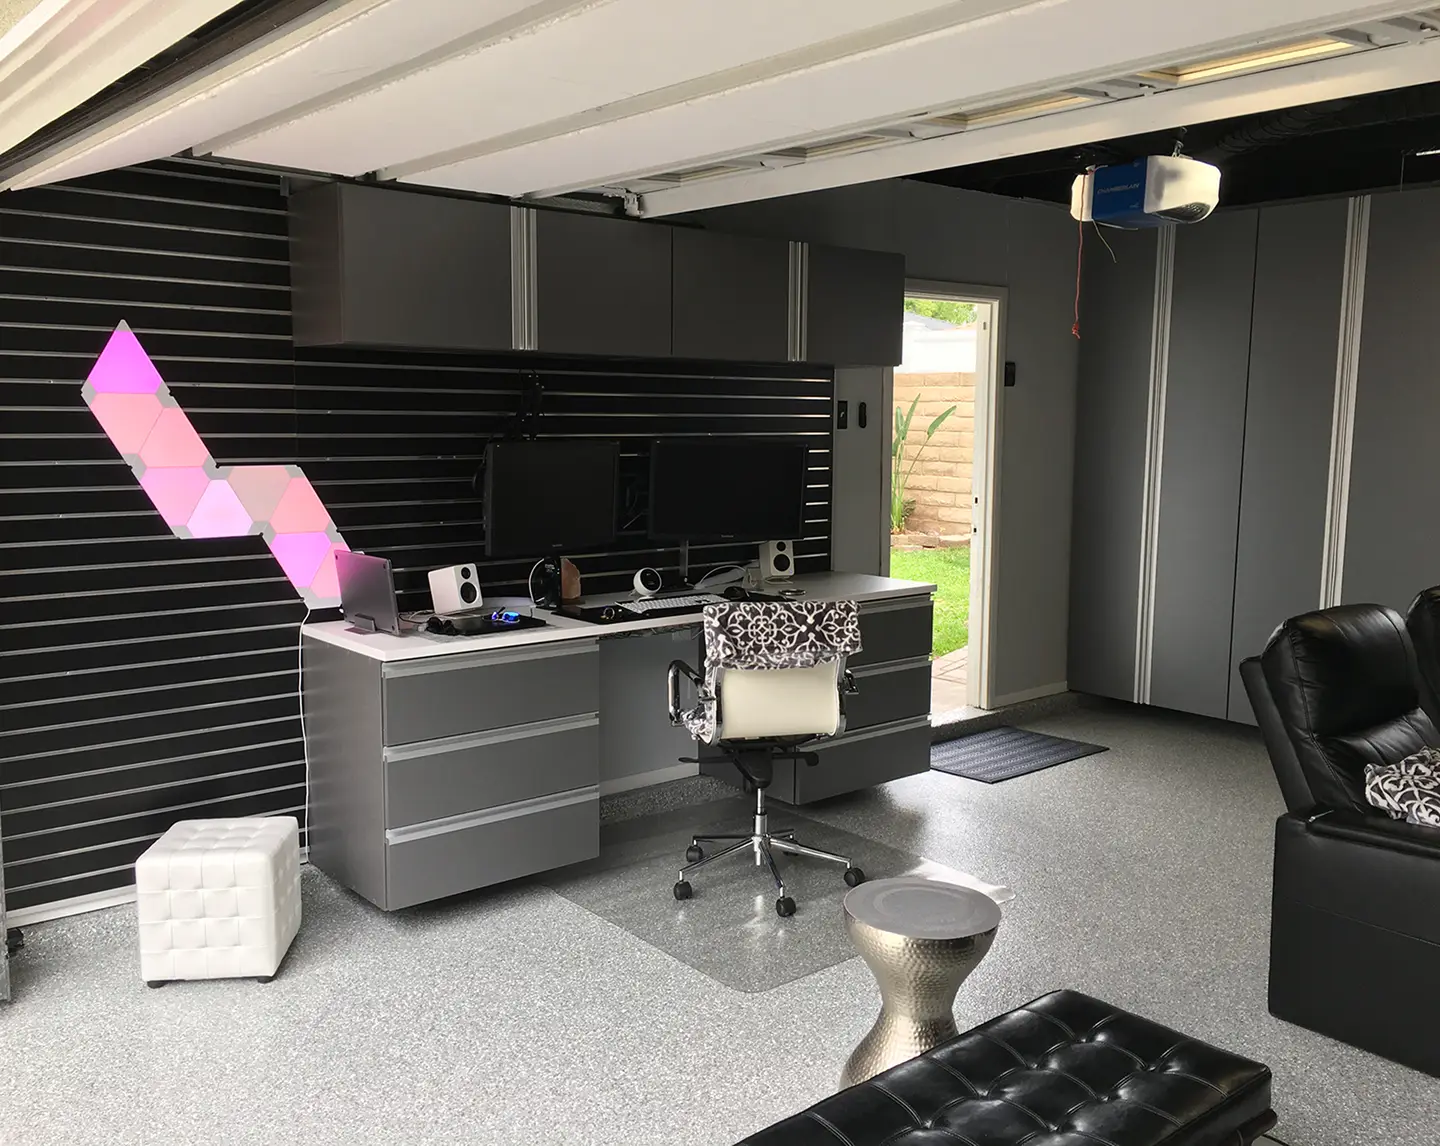
The load in a garage is nothing like the load in a bedroom closet. It is heavier per shelf, far less uniform in size, and some of it is flammable or corrosive, which is why it belongs behind doors and planned rather than stacked.
In a village laid out around a two-lane internal loop road, with Turtle Rock Community Park and Chaparral Park inside it and Mason Regional Park along the northern edge, bicycles take up a good share of that load, and a bicycle is the most awkward object a garage holds: long, dirty and shaped to waste any shelf it sits on. Then the coast-day items that get driven to the water rather than kept beside it, camping equipment, sports gear that turns over with the school season, holiday cartons, bulk goods, tools for a modest yard, and often a second refrigerator.
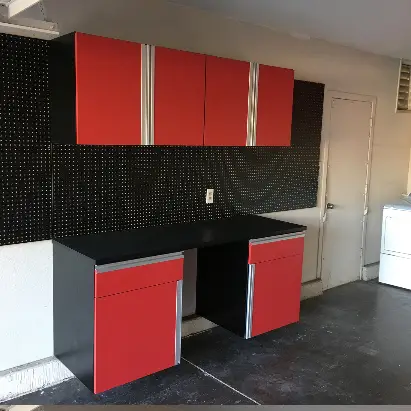
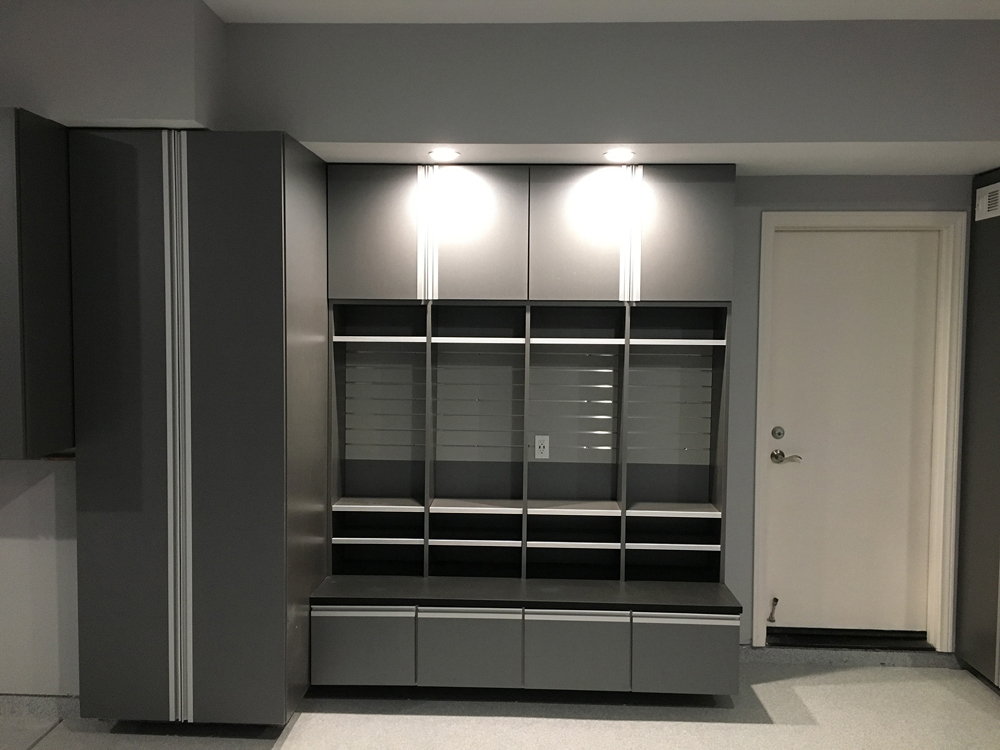
Custom garage cabinets for that mix want thicker shelf material than a closet, taller gaps in places, closed fronts over what a child should not reach, and one section given to what will never fit a cabinet.
Hang what can be hung. A wall-mounted run keeps the concrete free to sweep, holds nothing where water runs, and transfers weight into structure. The catch in a garage this old is knowing what the structure is: even framing, framing three owners have altered, or a stretch of block. So the fixing goes onto a cleat or backer bridging the whole run rather than depending on where any single member lands.
Floor units justify themselves on weight and depth. A rolling chest, soil bags, a compressor, batteries. Keep the stretch short, place it where no car door reaches it, and lift the carcass off the concrete.
Bikes, a ladder and long yard tools suit neither. They want space reserved while the run is being drawn, as an open bay or as wall fittings, and it is worth asking up front whether bike storage and long-tool fittings come out of the same range as the cabinetry or are brought in, since that decides who fits them and when.
Concrete poured in the late 1960s has had decades to settle, and a floor originally graded to drain forward can end up with a dip that holds instead. Storm water blows in under the door, vehicles bring it home, and a hose or a laundry connection adds to it.
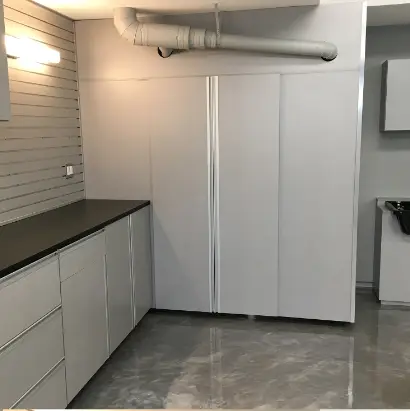
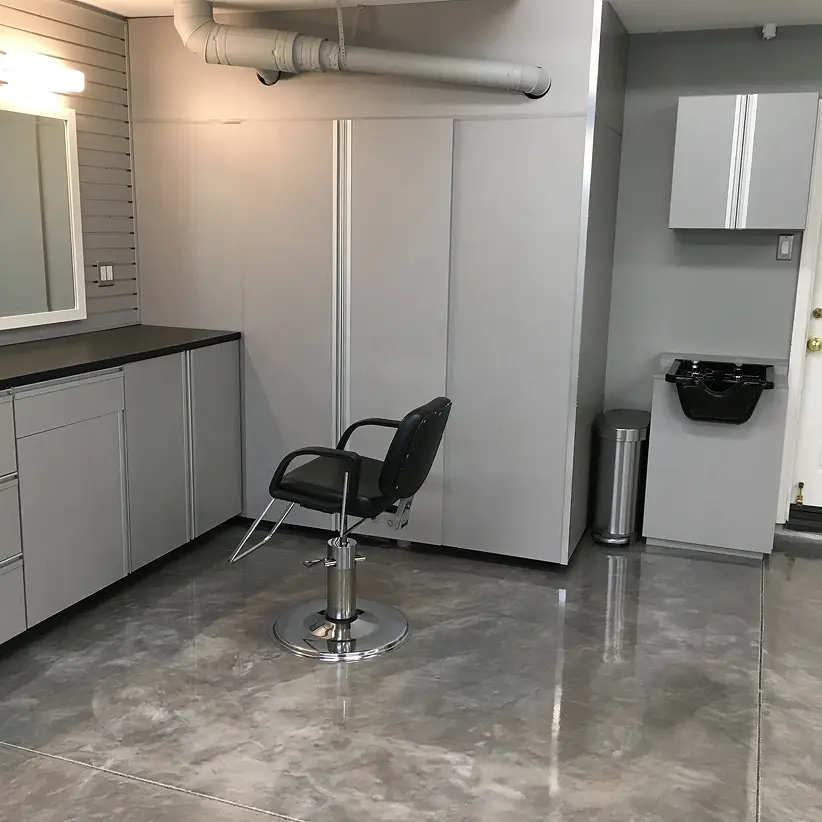
Custom garage cabinets standing clear of the concrete are unaffected by any of that. A raised base, sealed edges on exposed panels near the floor, and a run leveled against the building rather than the slab, with the base scribed so the top line still reads straight from the doorway.
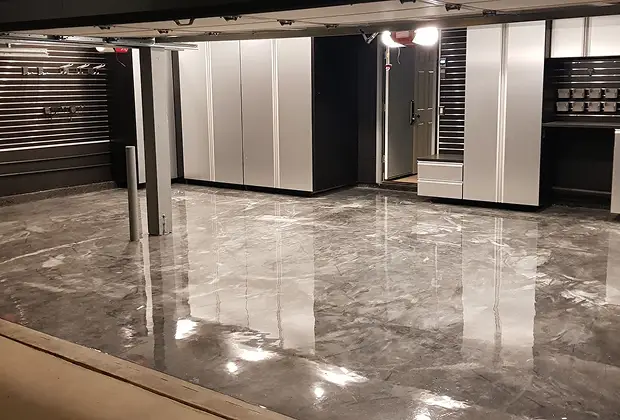
Nothing conditions this room, and the air directly beneath the roof runs warmest for longest. Most of the planning is sorting the contents by what tolerates that.
Low and behind doors: aerosols, solvents, paint, adhesive, lubricant, anything with a rubber gasket, tool batteries, sealed food and pet food. High up, and on any overhead platform: cartons that are indifferent, so decorations, luggage and out-of-season camping kit. Around a second refrigerator: clearance behind and beside, because an appliance closed in on three sides has to work harder.
Two things are worth raising at the visit rather than after, given what goes in that low bay: whether it can be ventilated, and whether a lock is available on it.
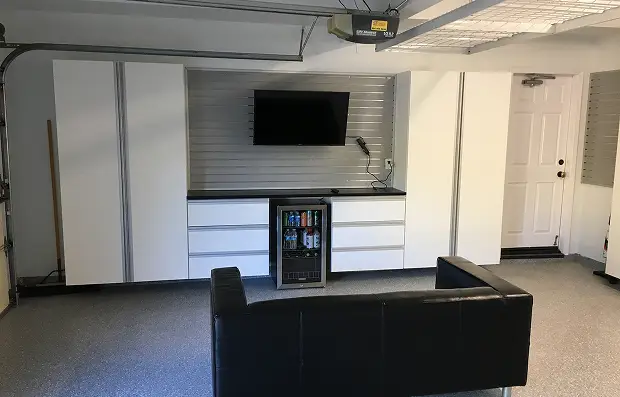
Two arguments favor closed fronts on custom garage cabinets here. Dust is the practical one. The other is the street. A village frontage is public, and an open door puts the whole wall on view to anyone walking the loop.
Open shelving keeps a role for the few things in daily use and for whatever is too long, too wet or too dirty to enclose. The finish range is solid colors, wood grains and frost, and frost sits between the two, screening an upper cabinet’s contents while still telling you which one to open. Association rules vary by tract, so if yours has anything to say about garage doors or what is visible through them, it is worth checking your own tract’s documents before the build is scheduled.
A bench is worth having only while its tools stay within arm’s reach, so bench and surrounding storage are drawn together, and power at working height counts for more than the length of the top.
Height limits the overhead. Door track, opener, the roofline of whatever parks below, and in this generation of garage the ceiling itself, which is often what binds; ask whether the overhead platforms come from the same line as the cabinetry or are brought in.
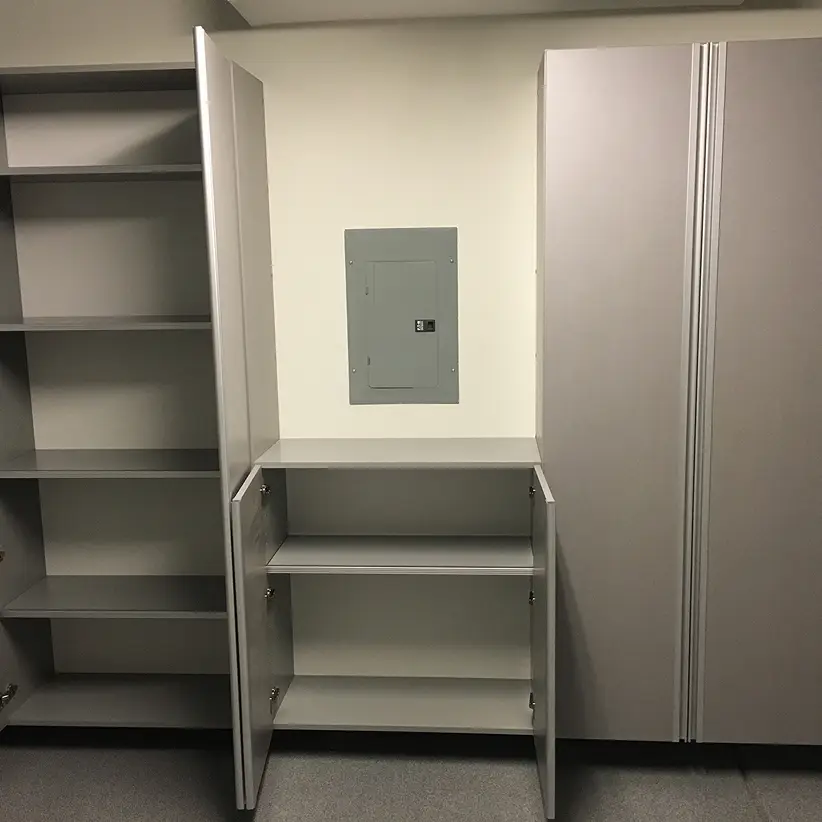
Then the immovables: panel, water heater, laundry connections, a hose bib, opener rails, and the house door, which on some plans arrives at a step. Each has to stay reachable and each costs wall. If you want power at the bench or light under a run, that is electrical work rather than cabinetry, so establish early who brings the electrician and when.
The measurement is taken with the cars in place and the main door up, the only footprint worth designing to. Each wall gets a length and a height. We work out what sits behind the surface, log the immovable items, note track and opener, read the fall of the floor, check the side door, and ask the build year, since that tells us which generation of garage we are in.
You receive a scaled elevation with the vehicles on it, a finish and a price. After approval the units are made, and fitting is usually one day with the affected walls cleared. The figure moves with the length of the run, how much of it stands on the floor, the finish, and additions: bench top, drawer banks, locks, overhead platform. Ask how the quote is structured and what the current lead time is, and get both in writing before the build is scheduled.
Turtle Rock is a neighborhood rather than a city, so a permit, where one is needed, is an Irvine matter. Fitting cabinetry into an existing garage does not normally need one, but where a job does reach that point it is worth establishing early who files the application and who books the inspection.
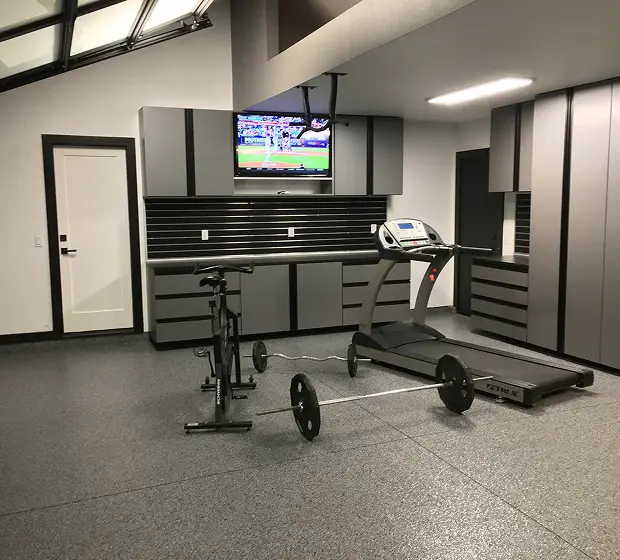
The full range is on the custom cabinets hub. Bedroom storage runs by different rules and has its own Turtle Rock custom closets page. There are separate garage pages southwest in Newport Beach and northwest in Santa Ana.
Dust and heat, in that order. Every lift of the main door draws outside air across the room, and the band of air under the roof holds the afternoon’s warmth longest. Those two decide which runs get doors and what goes on the low shelves rather than the high ones.
Usually, with the depths set from the vehicles as they park rather than from a catalog. In a tight garage more of the storage goes on the wall and less on the floor, which is what keeps the parking usable.
It changes the method rather than the result. Where framing is open we can see the members, where drywall covers them we locate them, and the run is carried on a cleat or backer bridging its length.
Not on a shelf. Bicycles waste any surface they sit on, so they get their own bay or wall fittings and the cabinetry is planned around that space. Ask whether those fittings come from the same range as the cabinets.
No. Nothing structural sits on the concrete. The base is held clear, low exposed edges are sealed, and the run is shimmed and scribed to read level across a floor that has settled.
Fitting cabinetry into an existing garage does not normally involve one. Turtle Rock is a neighborhood of Irvine rather than a city of its own, so anything that does is handled by Irvine. Where that applies, settle early who files the application and who books the inspection.
Call 949-567-8884 with the street and roughly when the house was built. Element Designs was founded on more than ten years of closet and cabinetry experience in Orange County, and custom garage cabinets are part of that work.
Tell us a little about your project and we’ll reach out to set up your free in-home consultation. Ask about our 25% off special when we call.
Tell us a few details and we’ll reach out to set up your free in-home consultation and 3D design.