
A garage on canyon property stores the equipment that keeps the property, not a household’s spare boxes. Custom garage cabinets in Trabuco Canyon get planned around that load. Call 949-567-8884.
In a suburban tract, the garage absorbs whatever the house has no room for. Out here it does something else. Trabuco Canyon is a small unincorporated community and census-designated place in the foothills of the Santa Ana Mountains in eastern Orange County, lying partly within Cleveland National Forest. The 2020 census counted 1,020 residents and put 99.9 percent of them in rural rather than urban territory. A garage on ground like that holds the equipment that keeps the ground in order, and that load is heavier, longer, dirtier and more flammable than a stack of holiday cartons.
Sitting inside a national forest boundary means clearance and vegetation work is routine rather than occasional, and the fire record in this canyon is on the public record. A large wildfire started in Silverado Canyon on 21 October 2007 and spread into Trabuco Canyon. The Holy Fire began near Santiago Peak on 6 August 2018 and reached around 23,000 acres at its peak. On 9 September 2024 a spark from heavy equipment near Trabuco Creek Road started the Airport Fire. Keeping the tools that do clearance work findable, in one place and in working order is a practical matter.
The list runs long: a chainsaw and its bar oil, a string trimmer, a blower, loppers and pruning saws, rakes and shovels, fuel cans, a generator, irrigation parts, fencing wire and posts, a pressure washer, ladders longer than a suburban garage ever needs, and hand tools that live in a bag rather than a drawer.
Two consequences shape the cabinetry. Long-handled items refuse to go in a standard carcass and want an open vertical bay of their own with a retaining rail. And anything with fuel, oil or a charged battery in it needs a location decided on purpose rather than by whatever space was left.

No standard housing type is on record for this community, so custom garage cabinets here start without an assumption about what we are walking into. It may be a garage sharing a wall with the house. It may stand separately across a yard. It may be a shop or an outbuilding that has taken over the job. If it is that last one, say so at the outset and ask whether it is a building they take on, since that is worth settling before a visit rather than on the day.
That distinction changes the specification. A garage attached to a conditioned house borrows a little stability through the shared wall. A structure standing on its own borrows nothing, so the swing between a cold morning and a hot afternoon inside it is wider and the air moves through it freely. Its walls may be unlined framing, masonry or post-frame rather than drywall, which decides how a hung run is fixed. And dust reaches it from every side, which affects where closed fronts go.
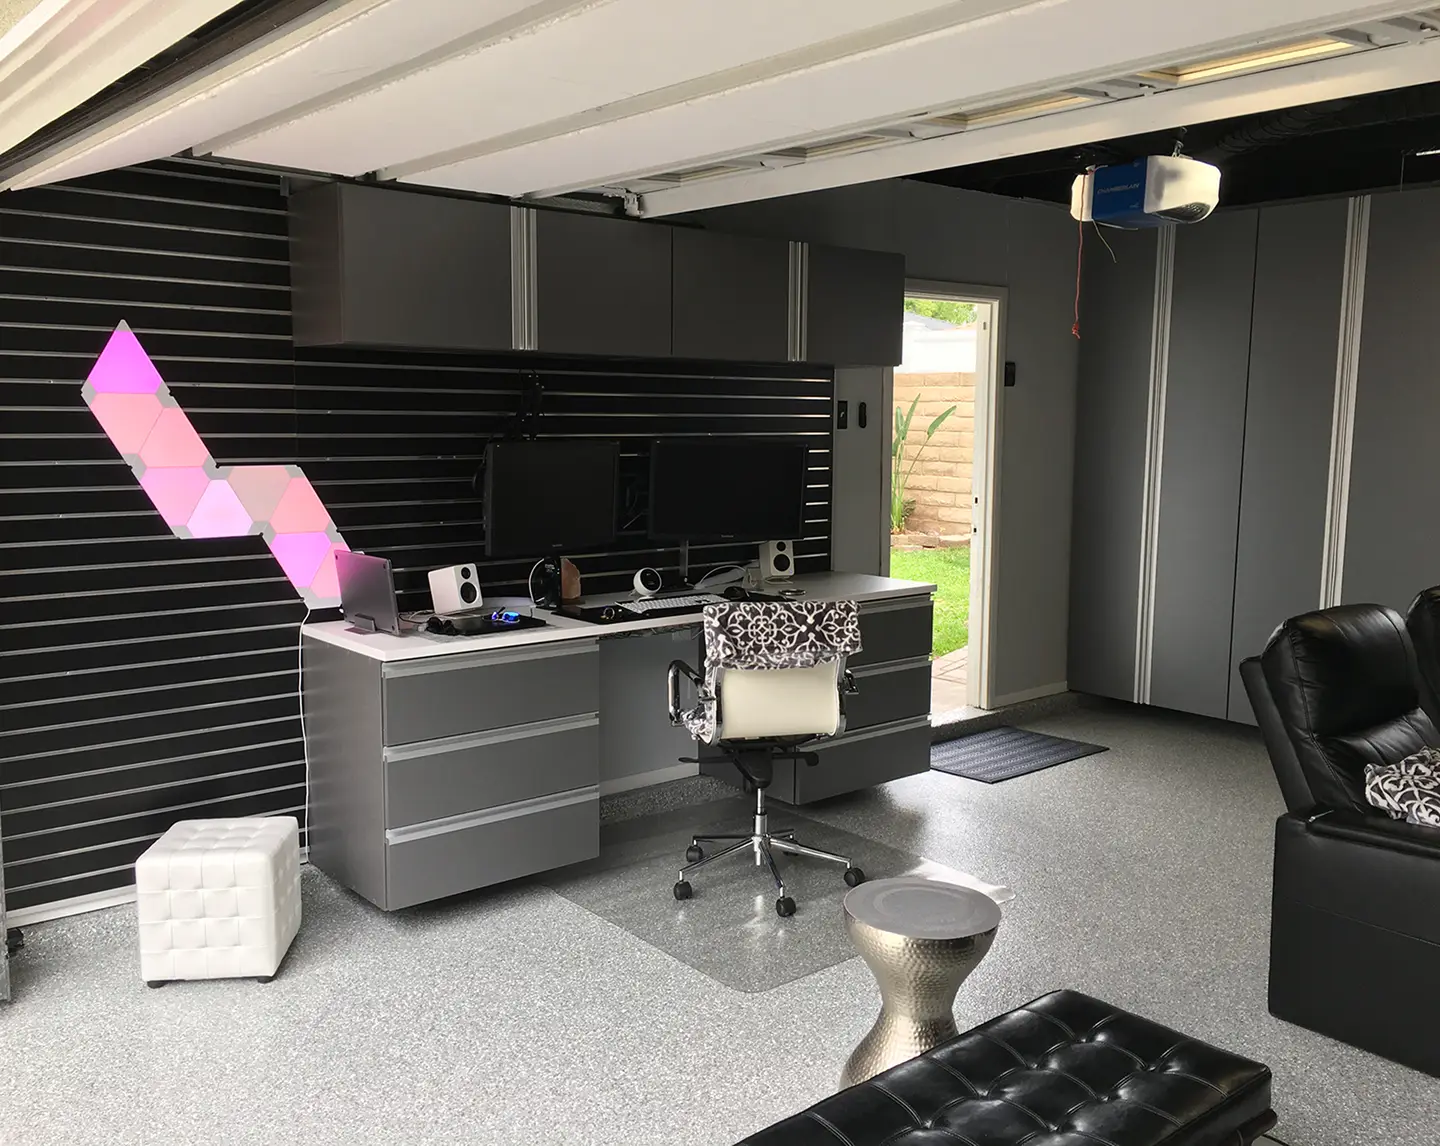
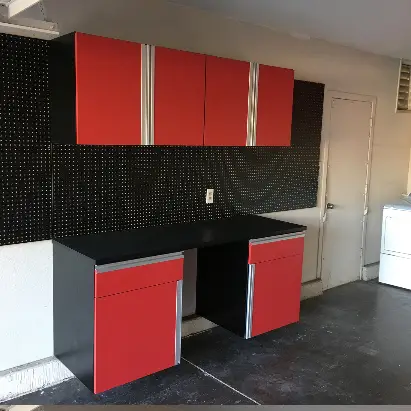
Open ground, dry season and wind put a film on every horizontal surface in an unsealed building, and a gravel or dirt approach adds to it every time a vehicle comes up the drive. Open shelving in that environment is fine for the six things you touch daily and for anything too long, too wet or too dirty to shut away. Everything else earns a door, which is why custom garage cabinets out here carry more closed fronts than they would in town.
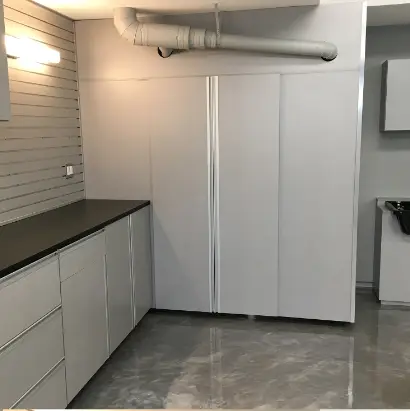
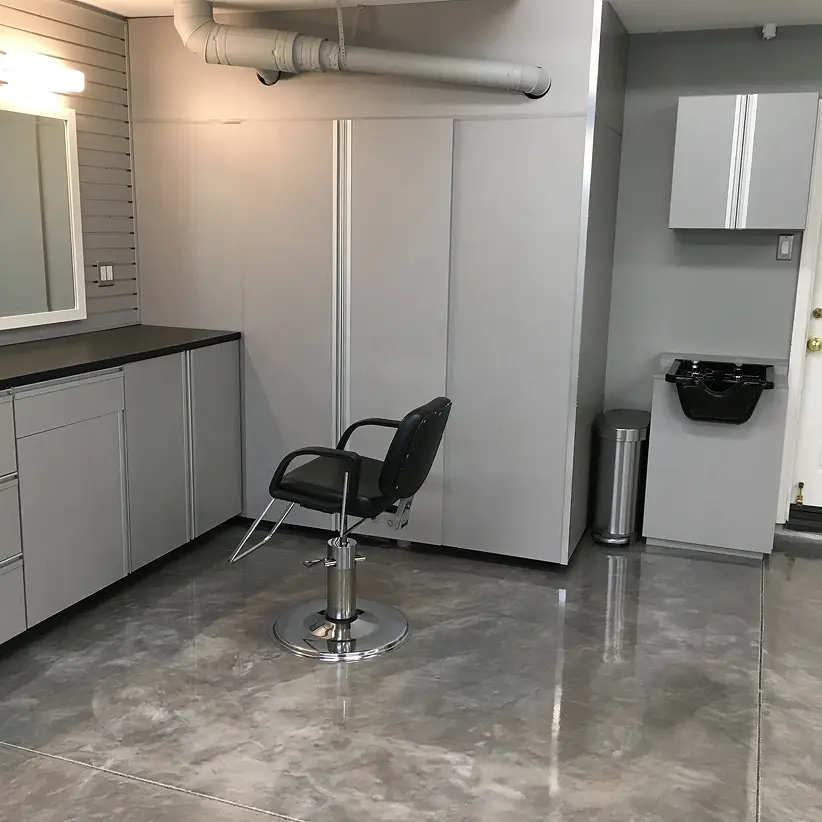
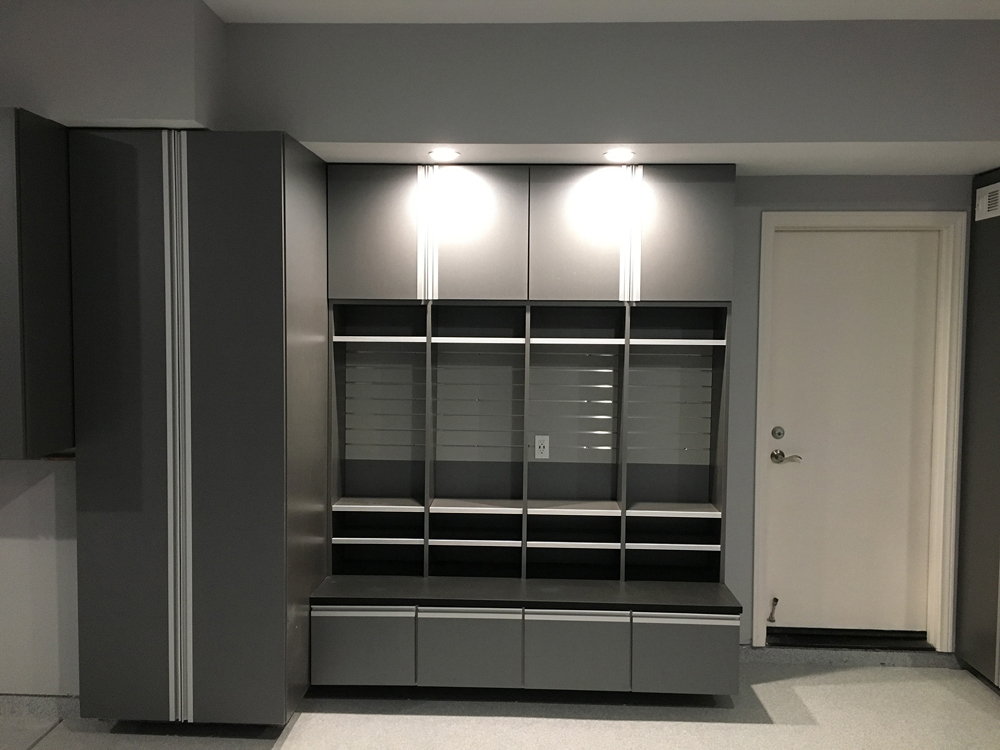
The finish range is solid colors, wood grains and frost, and frost is the useful middle here. It screens the detail of a loaded shelf while still showing the outline of what is behind it, which matters in a building where you go looking for one specific thing in a hurry.
Water reaches a garage floor in four ways and this building sees all of them: blown in beneath the main door, carried off a vehicle, hosed on when equipment caked in dust gets cleaned, and now and then out of a heater or a laundry connection sharing the room.
Custom garage cabinets that never touch concrete ignore every one of them. A recessed toe or adjustable feet lift the carcass clear, exposed low edges get sealed, and the run is set level to the building rather than to a floor that may not be. Rural ground adds a second argument for the same detail. A closed base with no dark void behind it is much less inviting to whatever wanders in while the door is up.
A garage gets no heating and no cooling, and the hottest air inside it collects under the roof and stays there longest. Where things live should follow from that.
Fuel cans, two-stroke mix, bar oil, solvents, aerosols, adhesives and anything sealed with a rubber gasket belong low, behind a door, away from any ignition source and off the route people walk. Tool batteries and a generator battery want that cooler low position too. The high shelves and any overhead platform are for sealed cartons that do not mind heat. Where a second refrigerator or freezer lives in the building, the run stops short of it and leaves clearance behind and to the side, since an appliance hemmed in runs harder.
Given what is going in that low bay, two questions are worth putting directly: whether it can be ventilated, and whether a lock is available on it.
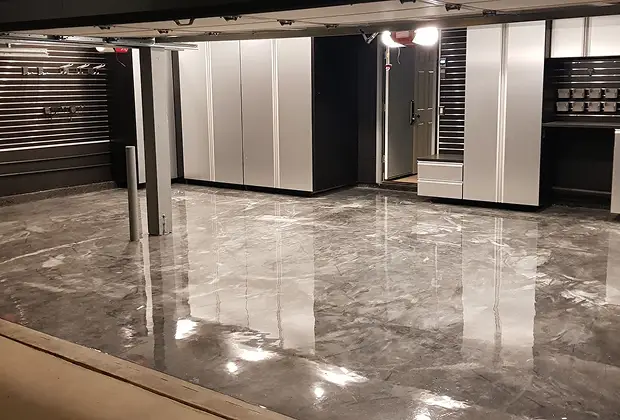
With custom garage cabinets, putting most of the run on the wall leaves the floor free to sweep and hose and sends weight into structure that was built to carry it. What that structure is decides the fixing method, and in a canyon building it could be regular framing, irregular framing, masonry or a post-frame bay. That is why we look behind the surface while measuring and spread the load across a continuous cleat or backer instead of betting on individual fasteners.
Floor-standing units earn their place on weight: sacks of feed or soil amendment, a rolling tool chest, a compressor, batteries, a stack of fuel cans. Keep that section short and site it clear of a vehicle door.
Between the two goes what a catalog garage plan forgets. Ladders, poles, a trimmer, long rakes and pipe do not fit a cabinet and should not lean loose against a wall. A full-height open bay with a rail across the front, sized from the longest item you own, keeps them upright and out of the walking route. Ask whether a bay like that comes out of the standard range or has to be made up, since it is the one element here a catalog plan rarely includes.
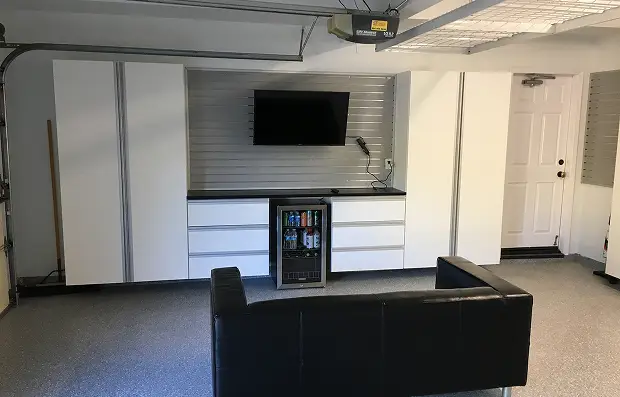
A bench on a working property is for repairs, so power at working height and the storage immediately above and below it count for more than how long the top is. Bench and storage get drawn as one unit.
Overhead volume is capped by the door track, the opener, the roofline and the height of whatever parks below; ask whether the overhead platforms come from the same line as the cabinetry or are brought in, because that changes the lead time and who fits them.
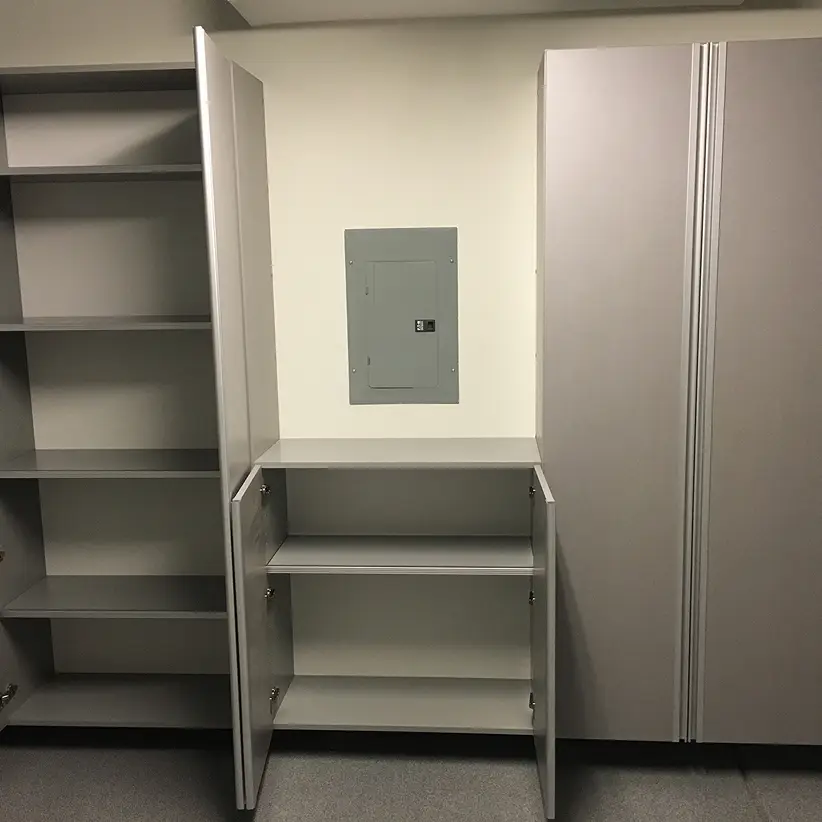
Then there is the fixed inventory: panel, water heater, a pump or well control where one exists, softener, laundry connections, hose bibs, opener rails, and the door to the house. Each stays reachable and each takes wall away. If you want power at the bench or light under a run, that is electrical work rather than cabinetry, so establish early who brings the electrician and when.
Measuring is done with the vehicles in their usual places and the main door raised, since that is the footprint you live with. We take each wall’s length and height, establish what the structure is doing behind the surface, mark every fixed item, note the track and opener, read how the floor lies, and check which way the side door opens. We ask about the approach as well, because panels have to reach the building in one trip.
Back comes a scaled elevation with the vehicles on it, a finish and a price. After approval the units are built, and fitting is normally a day with the relevant walls cleared. Cost follows the linear run, the share of it standing rather than hanging, the finish, and additions: a bench top, drawer banks, locks, a ventilated bay, an overhead platform. Ask how the quote is structured and what the current lead time is, and get both in writing before the build is scheduled.
This is unincorporated territory, so no city hall or municipal code sits behind any of it. Fitting cabinetry into an existing building is not construction. Anything beyond that is a county matter, and where a job reaches that point it is worth establishing early who files with the county and who books the inspection.
The full range sits on the custom cabinets hub. Bedroom storage answers to different rules and has its own Trabuco Canyon custom closets page. There are separate garage pages for Lake Forest to the west and Mission Viejo to the southwest.
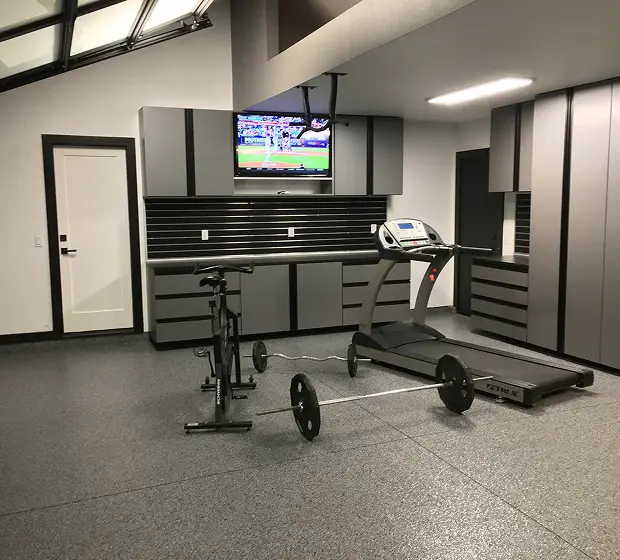
Yes. Unlined framing shows us where every member sits, which helps. We normally put up a continuous cleat or full-height backer so the weight spreads instead of resting on a handful of screws, and the method is set once we see whether the wall is framing, masonry or post-frame.
Low, behind a door, away from anything that sparks and out of the walking route. The hottest air in any garage sits under the roof, so high shelving is the wrong home for fuel and the right home for sealed cartons. Ask whether that bay can be ventilated and locked.
In an open full-height bay with a rail across the front, sized from the longest item you own. Nothing that length belongs in a cabinet, and leaning it against a wall is how it ends up on a vehicle. Ask whether a bay like that is part of the standard range.
No. Bases come up clear of the floor on a recessed toe or feet, exposed low edges are sealed, and the run is shimmed and scribed so it stays level over ground that is not.
Tell us before the install is scheduled. Gates, a private or unpaved section, a narrow bridge or culvert, and turning space at the end all get logged at the measurement visit.
Not for fitting cabinetry inside an existing building. This is unincorporated territory with no city hall and no municipal code, so anything structural is dealt with through the county.
Call 949-567-8884 with the address, the access notes, and whether the garage is attached or separate. Element Designs was founded on more than ten years of closet and cabinetry experience in Orange County, and custom garage cabinets are part of that work.
Tell us a little about your project and we’ll reach out to set up your free in-home consultation. Ask about our 25% off special when we call.
Tell us a few details and we’ll reach out to set up your free in-home consultation and 3D design.