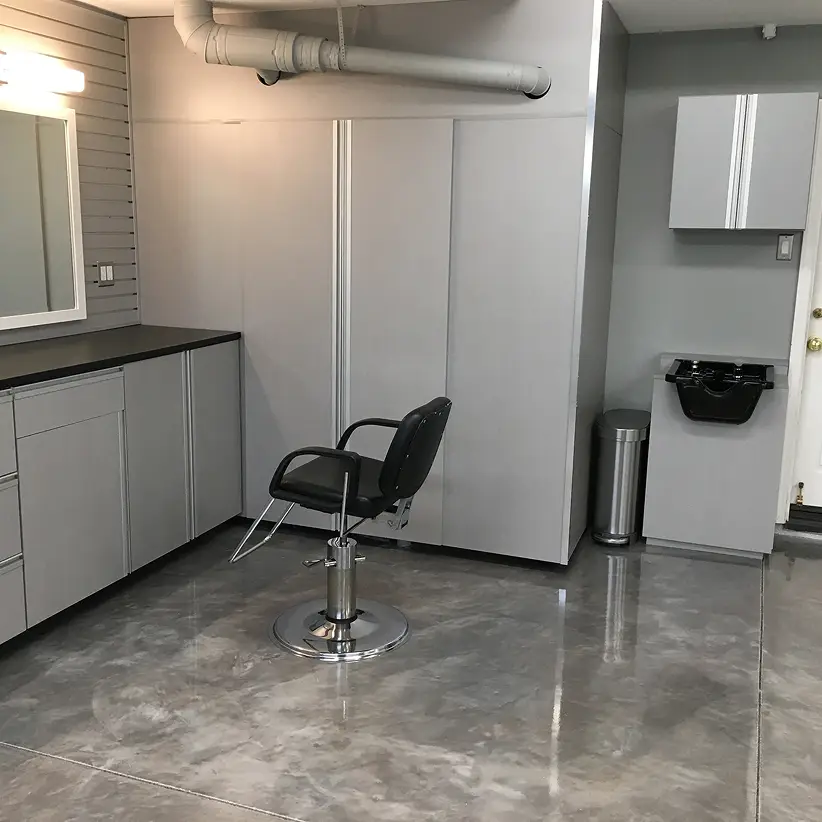
Custom Garage Cabinets in San Clemente, CA
Custom Storage That Works for YouSan Clemente has a hundred years of garages in it, built to a hundred years of assumptions. Custom garage cabinets here get drawn for the garage you have rather than a standard one. Call 949-567-8884.
What the Garage Takes In
A garage holds a completely different inventory from a closet, and it holds it in awkward shapes. Ladders and long-handled yard tools. Paint, solvents and lubricants in cans that leak. Power tools that need charging. Bicycles, helmets, camping boxes, coolers, luggage, holiday decorations, spare tires, bags of fertilizer, a shop vacuum. None of it stacks, most of it is heavy, and a good deal of it is either dirty or the sort of thing you do not want a child reaching for.
In a house with no basement, the garage is the only unconditioned storage room the household has, so the pressure on it grows with everything the interior cannot take. That is why custom garage cabinets are sized and detailed differently from anything indoors: deeper carcasses, real load ratings, and closed fronts where the contents warrant them.

Three Generations of Garage in One City
Ole Hanson designed San Clemente in 1925 as a 2,000-acre community, backed by a syndicate headed by Henry Hamilton Cotton, and added a clause to the deeds sending every building plan to an architectural review board to keep red tile roofs and white exteriors. Those 2,000 acres sit inside the 19.1 square miles the city occupies today, so most of its garages were built outside the original plan area and long after it filled. They vary more than the tile roofs above them suggest.
In and around the original plan area, a garage is often a single bay, shallow front to back, sometimes set behind the house or reached from the side, with a low ceiling and framing that predates anyone’s expectation of storing a household in it. Wall depth is the constraint there, because a cabinet that projects too far stops the car door from opening.
The tracts that followed brought the attached two-car garage, where the useful wall is the back one and the side walls are half consumed by door swing. The newest streets brought three-bay and tandem garages, which have the length but also the laundry, the water heater and the electrical panel sharing the same walls. Each of those is a different drawing.
Hanging the Cabinets or Standing Them
Custom garage cabinets go in two ways, hung off the wall or standing on the floor, and most garages want some of each. Wall-hung units leave the concrete clear. Nothing to sweep around, nothing to move when the floor gets washed, and no cabinet base sitting in water. They carry less weight than a floor-standing run, and the load goes into the studs, so what can be hung depends on what the wall is made of and where the framing lands.
Floor-standing units take the weight: tool chests, batteries, bulk supplies, anything you would rather not lift to shoulder height. The usual plan combines the two, with hanging uppers along the length of the wall and a shorter base run under the section that has to bear load.
Where a base run is used, it should not sit flat on the slab. A recessed toe space or adjustable levelers lift the carcass clear, keep the bottom shelf out of any water that reaches the wall, and give you something to shim against on a floor that is not level.

The Slab Is the Wet Part of the Room
San Clemente records 310 days of sunshine in a year, which means the garage floor is dry the overwhelming majority of the time and the wet weeks do all the damage. Water arrives from three places: under the door when rain hits the driveway, off the vehicles that come home wet, and out of a hose when the floor gets cleaned. It runs to whatever is lowest, which is usually the back corners, because most slabs are pitched toward the door.
That is why the bottom of a garage cabinet matters more than the top. Bases held off the concrete, sealed edges on any panel within reach of the floor, and nothing porous sitting directly on the slab. Where the driveway drains toward the garage rather than away from it, that is worth fixing before cabinetry goes in.
Heat in a Room Nobody Conditions
A garage under a tile roof in a Mediterranean climate is warm for a long stretch of the year, and nothing in there is heated or cooled on purpose. Aerosols, paint, adhesives, candles, batteries and anything with a rubber component all age faster in that environment, and the shelf nearest the ceiling is the hottest place in the room.
The practical response is to sort by sensitivity rather than by category. Chemicals and batteries go into a closed cabinet low on the wall, away from the ceiling and out of direct sun through the door panels. Bulk paper goods, textiles and anything you would not leave in a parked car get the same treatment. Seasonal items that do not care go up high. If solvents are going to live in a cabinet, ask at the visit whether that run can be ventilated, and whether a lock is available on anything sitting within a child’s reach.

Closed Fronts, Open Shelves, and Garage Dust
A garage is a dusty room by design. Tires bring in street grit, the big door pulls outside air across everything each time it moves, and brake dust settles on whatever is left in the open. Anything stored uncovered needs wiping before use.
Doors solve that, and they buy visual quiet as well, since a closed run reads as a wall rather than as a pile. Open shelving earns its place for the items you reach for constantly and for anything tall, awkward or wet enough that a door would just be in the way. Frost fronts sit between the two, giving you the shape of what is inside without the contents on display. Solid colors and wood grains are available in the same line as the closet work, so custom garage cabinets can be finished to match a built-in inside the house.
The Bench and the Ceiling
A bench that gets cleared is a bench that gets used. Depth matters more than length: too shallow and nothing fits, too deep and the back of it becomes a shelf. Put the tool storage directly above or below it, set outlets at bench height rather than at baseboard height, and plan lighting that comes from in front of you rather than from the ceiling behind.
The ceiling is the last unclaimed space in most garages. Overhead platforms suit boxes that come down once or twice a year, and the two things that decide whether they fit are the travel path of the door and its opener, and the height of a vehicle parked underneath. Both get measured before anything is ordered. Ask at the visit whether the overhead storage comes from the same line as the cabinetry or is brought in, since that affects both the lead time and who installs it.

How the Measurement Visit Works
We come to the garage and work around the cars where they normally sit. Wall lengths and heights, where the studs fall, the position of the panel, the water heater, the laundry hookups and any hose bib, the track and opener path, the slab pitch, and the swing of every door including the one into the house. On the older blocks we also check the wall construction, since fixings behave differently in older framing.
You get a dimensioned layout with the vehicles drawn in, a finish selection and a written price. Fabrication follows your approval, and installation is normally a single visit into a garage that has been cleared along the walls being worked on.
Cost tracks the linear footage, the proportion of floor-standing to wall-hung units, the finish, and additions such as a bench top, drawers or overhead platforms. Ask how the quote is structured and what the current window is from design to install, and get both in writing before the build is scheduled.
Related Pages and Nearby Cities
The wider cabinetry range is on the custom cabinets hub, and interior storage is a separate conversation covered on the San Clemente custom closets page. We also fit garages in Mission Viejo and Lake Forest, both inland of here in South Orange County.

Garage Cabinet Questions from San Clemente
My garage is one of the older single-bay ones. Is there enough wall to bother with?
Usually yes, though the plan looks different. Shallow cabinets along the length of the garage with a deeper run on the end wall keep the car door clear and still give you closed storage. The limit is depth rather than length.
Will cabinets change how the garage looks from the street?
No. Everything goes on the inside face of the walls, so nothing about the garage door, the stucco or the roofline changes. The 1925 deed clause that shaped this city applied to roofs and exteriors, not to what is inside them.
Should cabinets be hung or stood on the floor?
Hang whatever can be hung, and stand only what has to carry weight. Wall-hung units keep the slab clear for cleaning and keep the cabinet bottoms out of water, and a short floor-standing run handles the heavy items.
Can a laundry area and a water heater share the garage with a cabinet run?
Yes, and they get drawn in at the measurement stage. Clearances around a water heater and access to shutoffs and the electrical panel are fixed points the cabinetry works around.
What about a tandem garage?
A tandem bay has the wall length but the rear section is only reachable when the front car is out. That makes it the right place for long-term and seasonal storage, with the daily items kept forward where you can get at them.
Where should paint and solvents go?
Low, closed and away from the ceiling, which is the hottest part of the room. Ask whether that cabinet can be ventilated and whether a lock is available, particularly if there are children in the house.
Are the finishes the same as the closet finishes?
Solid colors, wood grains and frost run across both lines, and the company holds its closets to the same standard as its cabinets, so a garage run and an interior built-in can be specified together.
Book a Garage Measurement in San Clemente
Call 949-567-8884 and we will measure the garage with the cars in it and show you what the walls will take. Element Designs was founded on more than ten years of closet and cabinetry experience in Orange County, and custom garage cabinets are part of that work.
Rectangle 19304 (1)
Rectangle 19307 (1)
Rectangle 19306 (1)