
A garage here sits at the end of a sloping driveway and came off the same plans as the one four doors along. Custom garage cabinets in Mission Viejo begin there. Call 949-567-8884.
Donald Bren, an urban planner who later became president of the Irvine Company, drafted a master plan that put the roads in the valleys and the houses on the hills, contoured to the geography of the area. A garage here inherited both halves of that decision: it stands at one end of a driveway on a grade, and it repeats.
Garages repeat the way the houses do. Wall lengths repeat, ceiling heights repeat, and the corner given over to the water heater, the panel and the laundry hookups is usually the same corner from one address to the next along a street. That is worth money to you, because a run that suits one of these garages suits the ones either side of it, and we can turn up with a fair idea of where the usable wall sits before the tape comes out. If you know the plan or the tract name, bring it.
The repetition cuts the other way in one respect. These garages were sized for the vehicles of their own moment, and vehicles have grown since. What is left behind a parked car today is narrower than the plan allowed for, which is why depth gets budgeted wall by wall instead of applied evenly across the room.

Because the homes went up on higher ground and the streets stayed low, most driveways here run on a noticeable grade, and the garage sits at the top or the bottom of one. Which way the drive falls decides a great deal.
Where the drive slopes down toward the house, the apron in front of the door collects whatever comes off the hill, and rainfall in this city is focused primarily between November and March rather than spread through the year. That is a short season doing a lot of work. Water finds the threshold, runs in under the door, and heads for wherever the slab has settled. Custom garage cabinets that stand clear of the concrete, on a recessed toe or on feet, are simply out of its way, and sealing any panel edge that comes down near floor level closes the other route in.
Grade shows up inside as well. On a split-level plan the door from the garage into the house often arrives at a step rather than level with the slab, and the slab itself can be set a course or two below the finished floor. Both facts affect where a tall unit can stand and how a run terminates against a doorway, and both get recorded rather than assumed.
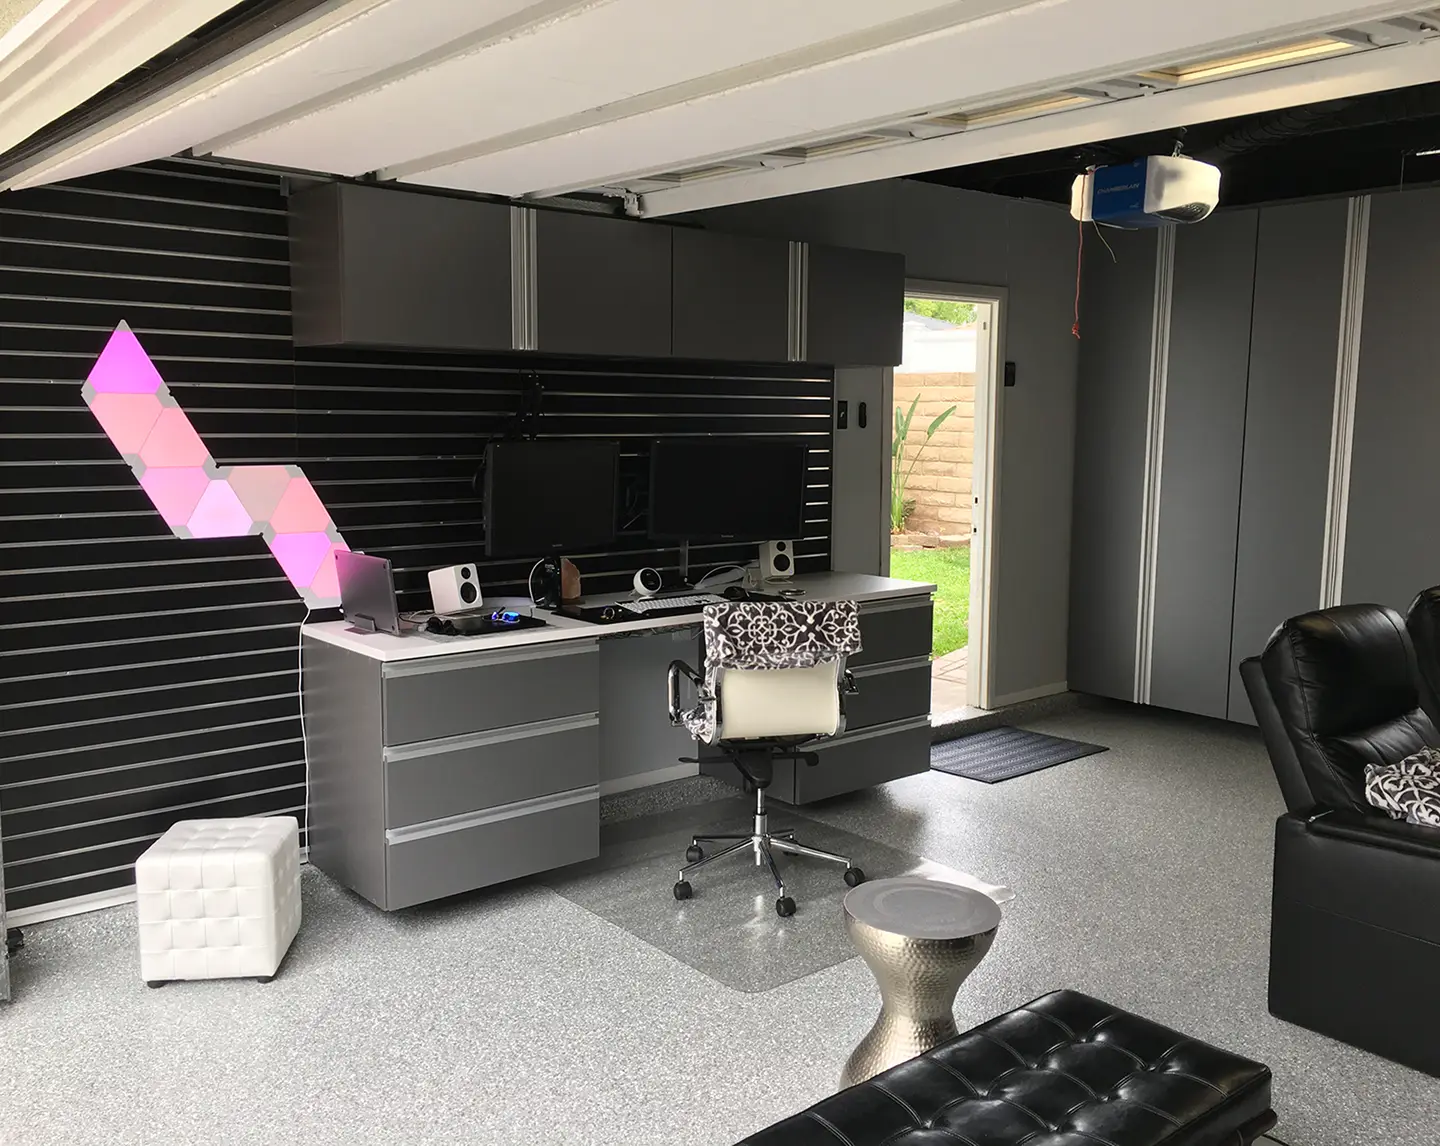
Two local conditions argue for doors on most of the custom garage cabinets in a house here. The city is prone to dry Santa Ana winds, which push dust and leaf litter under the main door and into the corners, so anything left in the open needs wiping before use. And because the city sits close to the ocean, nighttime and morning clouds are common in May and June, the phenomenon known locally as June Gloom, which leaves damp behind before it clears. Metal tools and cardboard both notice.
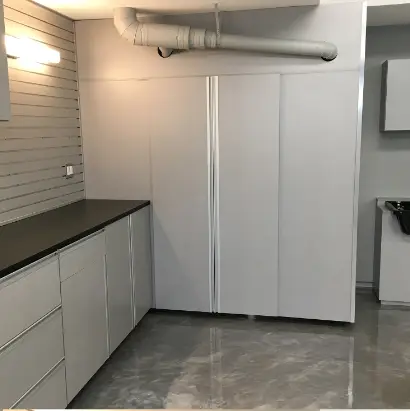
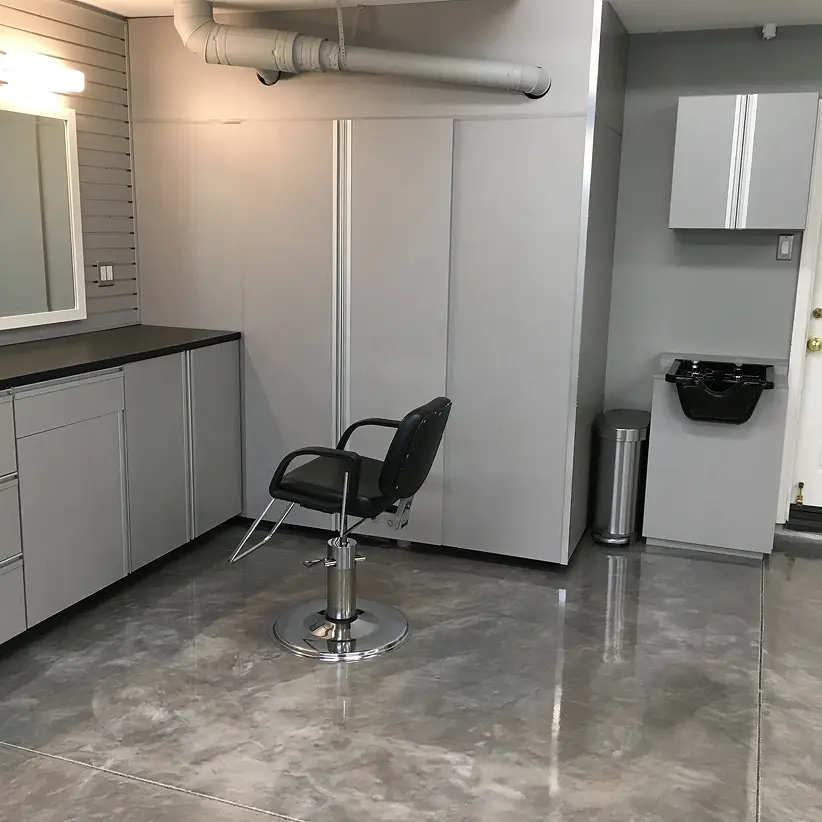
Open shelving still has a job. Keep it for the small number of items you take down most days and for anything long, wet or filthy that should not be shut in with clean goods. Everything else does better enclosed. A closed elevation also has a side effect worth having in a city with a uniform streetscape: the open garage door is the one moment the inside of the house shows to the street. Frost fronts blur the contents while leaving the outline readable. Solid colors, wood grains and frost are the three options, shared with the closet range, so one selection can cover a garage and an interior built-in.
With custom garage cabinets, getting weight onto the wall is the priority in a garage on a slope. It leaves the slab clear for the water that comes down the drive, it makes sweeping possible, and it puts load into framing rather than onto a floor that gets wet. Garages built in one program over a short period tend to have consistent framing, which helps, but three owners of alterations and the odd masonry return still turn up. We fix a full-length cleat or a continuous backer so weight spreads instead of depending on a handful of fasteners into whatever happens to be there.
A few things belong on the floor regardless of that: a rolling tool chest, sacks of soil, batteries, a compressor, anything you would rather not lift to shoulder height. Keep the standing section short, place it out of the path a car door swings through, and hold the base above the concrete.
Lake Mission Viejo is an artificial lake stretching approximately one mile through the middle of the city, so paddle craft, boards, coolers and lake gear turn up in garages here in a way they do not somewhere without one. Road cycling has a long local history too, since the city hosted the Road Cycling Events during the 1984 Summer Olympics. Add the yard equipment a sloped lot demands, holiday storage for the 61.2 percent of households that are married couples, and the bulk goods a family buys.
All of it is heavier per shelf, more awkward in shape and dirtier than anything stored inside the house, and some of it is flammable. Shelf material has to be thicker, vertical gaps have to be generous, and fronts should close over what a child should not be able to reach. Ask whether the shelf pitch is adjustable and whether a lock is available on the run that holds tools or chemicals, since both shape the drawing rather than getting added to it later. With 77.9 percent of homes owner-occupied, fixed cabinetry rather than freestanding shelving is generally the right call.
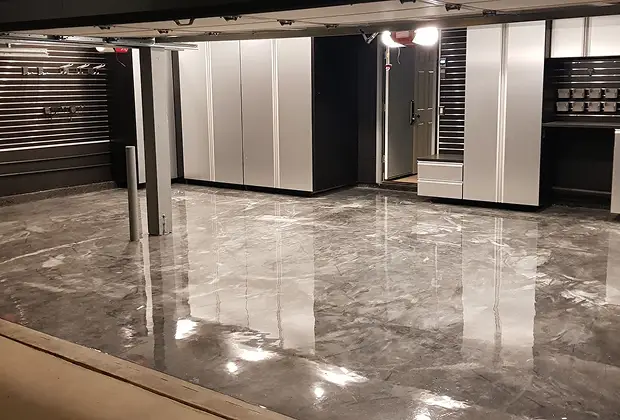
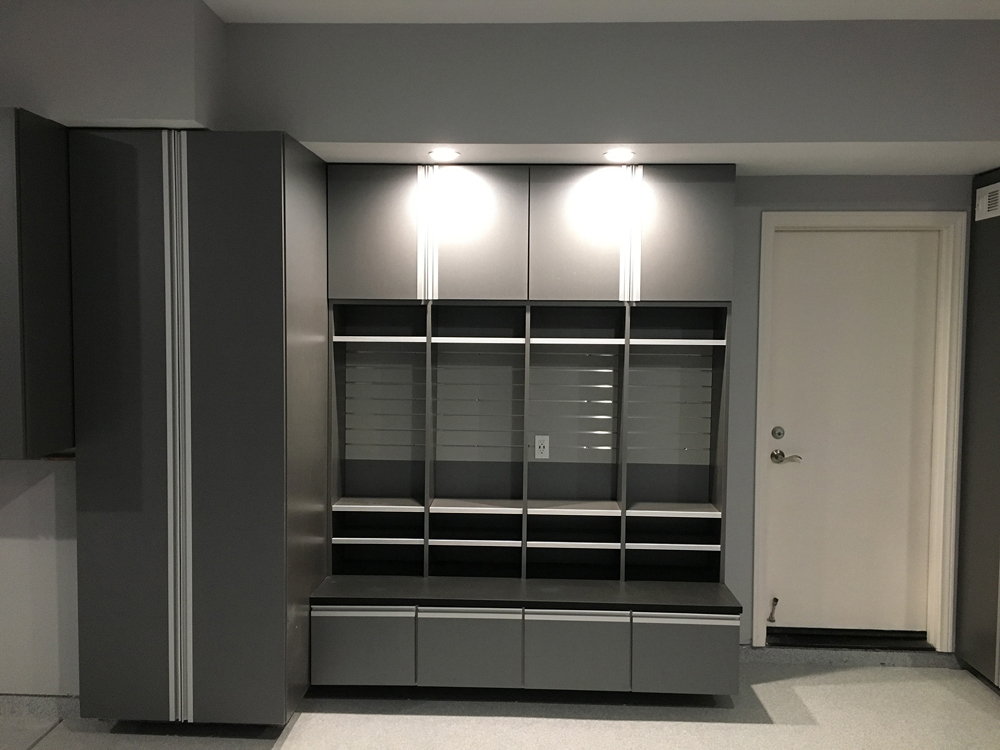
A bench earns its footprint when the tools that live on it have homes above and below it, so bench and storage get drawn as one unit. Power where you work matters more than a longer top.
The ceiling is usable volume and the limits on it are the door track, the opener, and the roofline of the vehicle underneath; ask whether the overhead platforms come from the same line as the cabinetry or are brought in, because that changes the lead time.
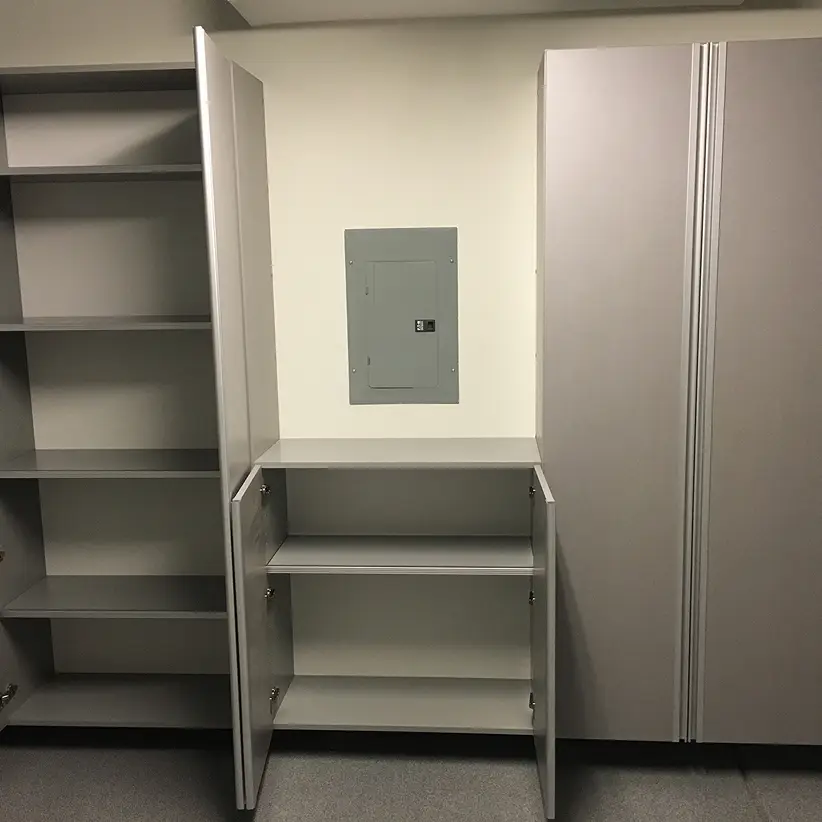
Then there is the corner you do not get: the water heater, the electrical panel, laundry connections, a hose bib and the entry door all have to stay reachable and serviceable, and in these plans they are frequently grouped together in the same place. Losing that corner is easier to plan for than to discover. If the job needs power at the bench or anything moved, that is electrical or plumbing work rather than cabinetry, so establish early who brings that trade and when.
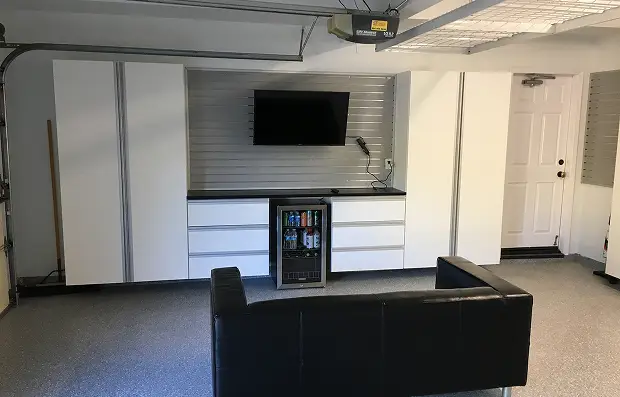
We measure with the cars in their usual spots and the doors open, since that is the space you really have. Every wall gets a length and a height. We record what the framing is doing out of sight, the position of the fixed items, the track and the opener, the fall of the slab, the step at the house door, and which way the driveway runs.
What comes back is an elevation drawn to size with the vehicles shown, a finish and a price. Build begins once you approve it and the fit is usually a single day, with the relevant walls cleared first. The number responds to how many running feet of cabinetry there are, how much of that stands rather than hangs, the finish, and additions such as a bench surface, drawers, locks or an overhead platform. Ask how the quote is structured and what the current build schedule looks like, and get both in writing before the build is scheduled.
The rest of the cabinetry work is on the custom cabinets hub, and bedroom storage is a separate conversation on the Mission Viejo custom closets page. Garages northwest of the boundary in Lake Forest and south in San Clemente have their own pages.
Yes, and the design accounts for it. Nothing structural sits on the concrete, bases are held above the slab, and panel edges near floor level are sealed. Rainfall here is focused primarily between November and March, and that is what the detailing is aimed at.
Probably. Because the city was built out to a single master plan, garage footprints, wall lengths and even the position of the water heater recur from address to address. Tell us the tract, or roughly when the house was built, and we can say what to expect.
That is the normal requirement here. Depths are budgeted around the vehicles in their real positions, and it matters more than it used to, because these garages were sized for the cars of their own era.
It is common on the hillside plans and it is a planning point rather than an obstacle. It affects where a tall unit can stand and how the run finishes against the doorway, so we record the step at the measurement visit.
Doors on most of it. Santa Ana winds drive dust in under the main door, and the May and June morning cloud leaves damp behind, so exposed contents need cleaning before use. Keep open shelving for daily items and for anything too long or too dirty to enclose.
Low, behind a door and away from the ceiling, since the air under a garage roof stays warm the longest. That upper zone and any overhead platform are for luggage and holiday cartons that are indifferent to it. Ask whether that low bay can be ventilated and locked.
Call 949-567-8884, give us the address and the plan name if you know it, and we will measure the garage around your cars. Element Designs was founded on more than ten years of closet and cabinetry experience in Orange County, and custom garage cabinets are part of that work.
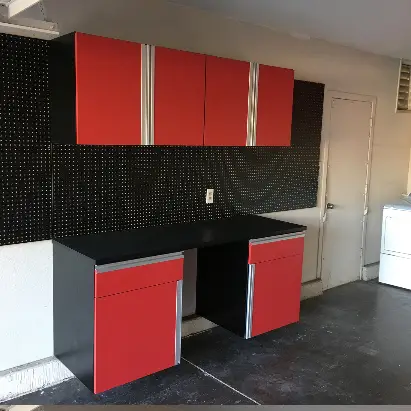
Tell us a little about your project and we’ll reach out to set up your free in-home consultation. Ask about our 25% off special when we call.
Tell us a few details and we’ll reach out to set up your free in-home consultation and 3D design.