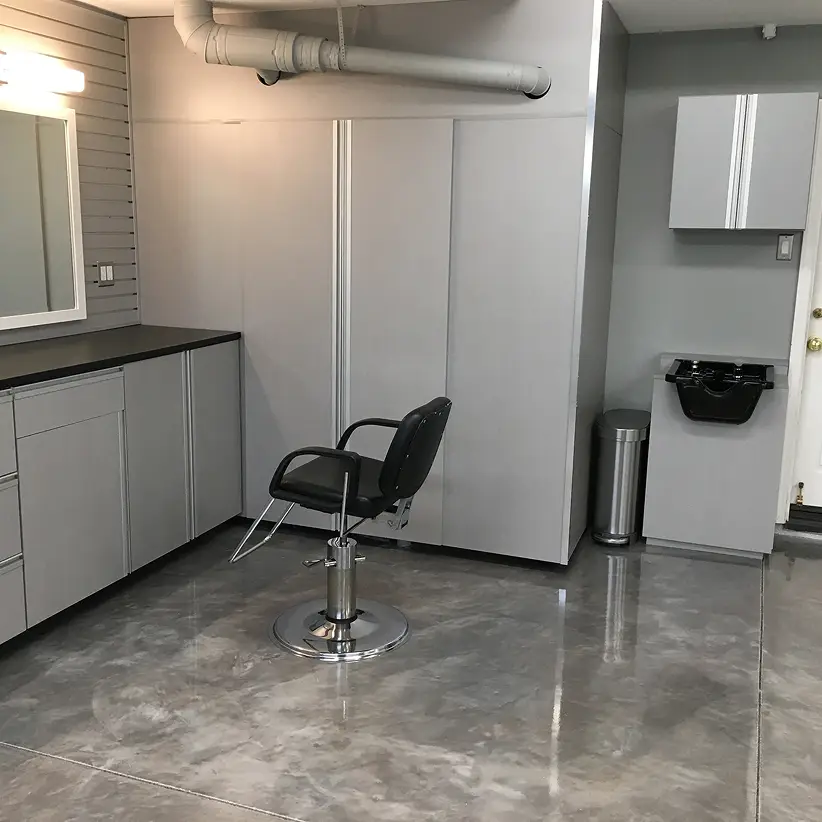
Custom Garage Cabinets in Santa Ana, CA
Organization Built Around Your PrioritiesA Santa Ana garage is usually the only workshop and store the property has, and it still has to hold a car. Custom garage cabinets here are drawn to that constraint. Call 949-567-8884.
What the Garage Ends Up Carrying
Santa Ana runs at 11,350 people per square mile across 27.37 square miles, denser by a wide margin than anywhere else we work. Lots are small, street parking is contested, and on a small lot there is no shed, no basement and often no side yard worth the name, so one room takes everything the house will not.
Yard equipment and hose reels. The tools that keep an older house standing. Bulk paper goods and pet food bought in quantity. Bicycles that are transportation rather than recreation. Paint left over from the last three rooms. Spare tires, a cooler, folding tables, holiday boxes.
Set against anything kept indoors it is heavier, dirtier and far less regular in shape, and some of it is hazardous. Custom garage cabinets for this room get thicker shelves, wider gaps between them, and fronts that shut on whatever a child should not reach.

The Car Comes First
In a city this dense, a garage that stops holding a vehicle puts that vehicle on the street. So the first thing we draw is the car, in the position it actually parks in, with the doors open.
What follows from that is a depth budget rather than a wish list. Shallow cabinets go along the long walls where the vehicle passes, deeper units go on the end wall in front of the hood or behind the tailgate, and wall-hung uppers start above the height of an open car door. A tall pantry-depth cabinet that would block a mirror on the way in belongs on the end wall instead. Getting this wrong is the most common reason a garage system gets resented after a month.
Detached Garages in the Older Neighborhoods
Santa Ana was established in 1869 and the Southern Pacific built a branch line from Los Angeles in 1877, so the oldest neighborhoods were laid out long before an attached garage was a normal part of a house. Plenty of properties here still have the garage set at the back of the lot, reached by a long driveway, with no door into the house at all.
That changes the plan. Everything you store is a walk across the yard, so the items you need weekly belong nearest the door and the seasonal ones at the back. A building that is not attached to a conditioned house swings further in temperature and takes weather on more sides, which argues for closed fronts throughout.
Two things are worth raising early on a detached garage. Ask what locking options are available on the tool and equipment run, since security matters more out here than it does inside an attached garage. And check the power, because an older detached building may have very little of it, and it is worth establishing who brings the electrician and when.

Hung, Standing, and What the Wall Will Take
With custom garage cabinets, hanging the storage is the better default. It clears the slab for sweeping and washing, it keeps nothing sitting in water, and it puts the weight where a wall can carry it. In housing of this age, though, the wall behind the surface is not always what you would guess. Stud spacing varies, older framing has been altered, and some garage walls are masonry. A continuous backer or a full-length cleat spreads the load across whatever framing is actually there, and that gets decided at the measurement stage rather than on site.
Floor-standing units still earn their place for anything heavy: a tool chest, batteries, bags of feed or soil, a compressor. Keep the run short, put it where the vehicle does not pass, and lift the base clear of the concrete on a recessed toe or adjustable levelers.
A Slab That Has Moved, and a Wet Season
The city sits at 115 feet of elevation with the mostly channelized Santa Ana River running through its west end, on ground that is essentially flat. What is not flat is the concrete. In a garage that has been in place for decades, the slab has usually cracked and settled somewhere, and the floor slopes toward the door by design. Custom garage cabinets have to be leveled to the building rather than to the floor, which means scribing the base and shimming rather than assuming a straight line.
Most of the year’s rain falls between November and April. During it, water arrives under the door, off the vehicles, or from a hose at cleaning time, and it pools wherever the slab has dropped. Cabinet bases kept above the concrete, and sealed edges wherever a panel comes near floor level, keep that from turning into a repair.

Heat in an Inland City
Santa Ana has a hot semi-arid climate and none of the moderation a coastal city gets. An unconditioned garage is the hottest room on the property for months at a time, and the top shelf is the hottest part of it.
Sort by what heat ruins. Paint, adhesives, aerosols, batteries, pet food, canned goods and anything sealed with rubber belong behind a door near floor level, in the coolest corner of the room. Cartons that are indifferent to a warm summer take the high shelves. If a second refrigerator or freezer lives out here, which is common, it needs clearance behind and beside it to shed heat, so the run stops short of it rather than boxing it in. If solvents are going to live in a cabinet, ask whether that run can be ventilated and whether a lock is available for it.
Doors, Open Shelving and Dust
This is a dusty room in a dry city with major roads on every side, and the big door moves outside air across the whole space every time it opens. Whatever sits out picks up a film and wants a wipe before use.
Doors are the practical answer for most of the run, and a closed elevation makes a tight garage look ordered instead of stacked. Keep open shelving for the few items you touch daily and for anything too long or too wet to shut away. Frost fronts hide the detail and keep the outline, which is enough to find things by. The three finish families, solid colors, wood grains and frost, are shared with the closet range, so one specification can cover both rooms.

The Bench, the Ceiling and the Laundry
A workbench is worth building only if it stays clear, which means the tools that live on it need homes within arm’s reach. Outlets belong at working height. Ceiling platforms suit the cartons you retrieve once a year, and what limits them is the track, the opener and the roof of whatever parks below; ask whether the overhead storage comes from the same line as the cabinetry or is brought in, because that changes the lead time. Where the laundry is in the garage, and in this housing stock it often is, the machines and their hookups are fixed points, and closed cabinets above them turn that corner into a working utility area.
The Measurement Visit and the Price
The visit happens with the cars in place. We record the length and height of each wall, what the framing behind the surface is doing, where the electrical panel, water heater, laundry hookups and hose bib sit, the opener and its track, how the slab lies, and every door swing including the one to the yard. For a detached garage we also look at the route from the house and the power available.
Back comes a scaled elevation with the vehicles on it, a finish choice and a quoted figure. Build starts on your approval, and fitting is generally a single day, with the affected walls emptied beforehand.
The figure moves with running feet, the split between standing and hung units, the finish, and anything added: a bench surface, drawers, locks, ceiling platforms. Ask how the quote is structured and what the current window is from design to install, and get both in writing before the build is scheduled.

Related Pages and Nearby Cities
More cabinetry work sits on the custom cabinets hub. Storage inside the house is handled separately on the Santa Ana custom closets page. Garages in Turtle Rock, the Irvine neighborhood next door, and in Huntington Beach have pages of their own.
Garage Cabinet Questions from Santa Ana
Can I have cabinets and still park inside?
That is the normal brief here. We draw the vehicle in its parking position with the doors open first, then set cabinet depths around it, using shallow units on the walls the car passes and deeper ones on the end wall.
My garage is detached at the back of the lot. Does that change anything?
Yes. A detached building takes more weather and swings further in temperature, so closed fronts throughout make sense. Layout also changes, because everything is a walk from the house and the weekly items belong nearest the door. Ask about locking options on the run that holds tools and equipment.
The garage floor is cracked and sloped. Is that a problem?
No, it is expected in older housing. Cabinetry is leveled to the building and shimmed or scribed at the base, and floor-standing units are held clear of the concrete so a low spot that collects water does not reach them.
The walls are masonry in part of my garage. Can cabinets still be hung?
Usually yes, with the fixing method matched to what is actually there. We check the wall construction and stud positions during the measurement visit and specify a backer or cleat where the framing is irregular.
Where should paint and chemicals go?
Low, closed and away from the hottest part of the garage. The high shelf near the ceiling is the worst place for anything with a propellant, a solvent or a rubber seal, and it is the right place for seasonal boxes. Ask whether that cabinet can be ventilated and locked.
Can the laundry area be included?
Yes. The machines and their hookups stay where they are and the cabinetry is planned around them, with closed storage above and access to shutoffs kept clear.
Book a Garage Measurement in Santa Ana
Call 949-567-8884 to arrange a measurement around your parked car and a plan for the wall you have. Element Designs was founded on more than ten years of closet and cabinetry experience in Orange County, and custom garage cabinets are part of that work.
Rectangle 19304 (1)
Rectangle 19307 (1)
Rectangle 19306 (1)