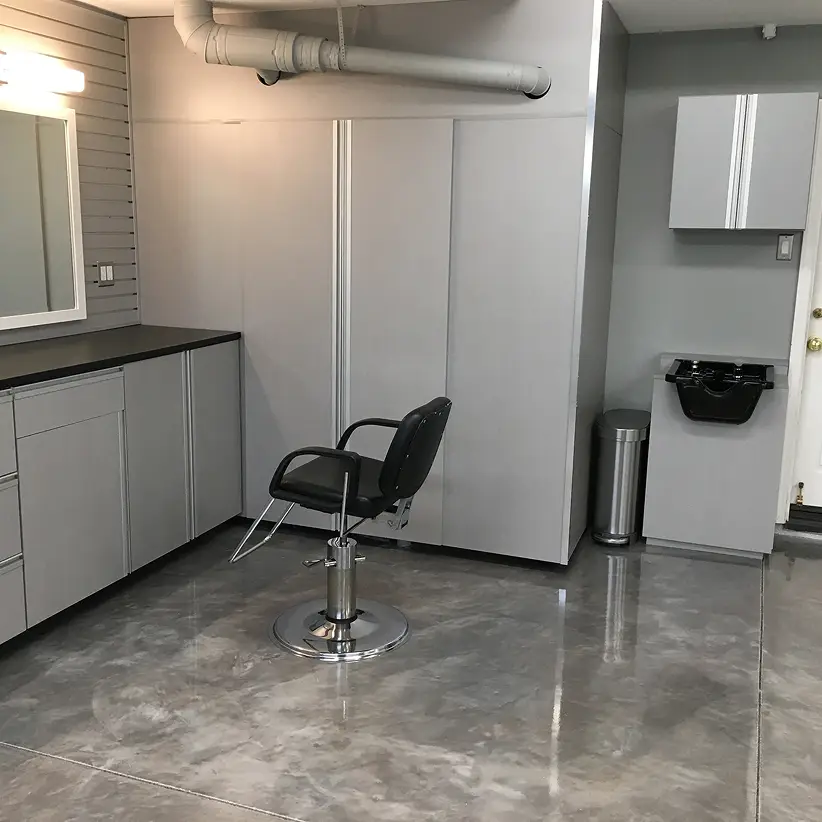
Custom Garage Cabinets in Newport Beach, CA
Storage Solutions for Real LifeA Newport Beach garage is usually the most heavily loaded room in the house, and it still has to park a car. Custom garage cabinets here move that load onto the walls. Call 949-567-8884.
The Garage Carries What the House Has No Room For
Newport Harbor holds approximately 9,000 boats and is one of the largest recreational boat harbors on the U.S. west coast, and a good deal of what supports those boats is stored in a garage a few streets away. Add the fact that 55 percent of the city’s area is water, so the houses sit on a limited amount of land, and the pressure on that one room becomes obvious.
On the peninsula and the islands, houses were built on narrow lots and there is rarely a spare room or a wide side yard to absorb overflow. So the garage takes it: the tools, the paint, the luggage, the seasonal boxes, the spare refrigerator, the bikes and everything connected to the water.
That is a different design brief from a closet. Indoors, storage holds one class of object at a similar scale in a heated and cooled room. Out here the range runs from a socket set to a ten-foot paddleboard, over bare concrete, beside an opening the width of the car, in a room that still has to park. We plan custom garage cabinets by zone: one wall for long items, one for cabinetry, a bench position, and a floor footprint that stays clear.

Harbor Gear Is the Wrong Shape for Shelving
Dock lines, fenders, life jackets, paddles, rods, covers, tackle, wetsuits, deck brushes and cleaning supplies do not stack. They are long, soft, wet, or all three, and they get used in a hurry and put back worse.
A few decisions handle most of it. Long items get open wall storage with hooks or arms rather than a cabinet, so nothing has to be threaded through a door opening. Lines and fenders go into a deep open bin or a lidded box at waist height where you can drop them in one motion, because anything requiring two hands and a lift does not get used. Anything that comes home wet needs a spot where water can drain onto slab, not into a cabinet base. Chemicals, oils and solvents go into a closed, low cabinet away from the bench and away from anything absorbent.
Hanging the Storage Rather Than Standing It
In a Newport Beach garage the floor is the constraint, so cabinetry goes on the walls wherever it can. Wall-hung units bolt into the studs, leave the concrete clear beneath them, and let a bike, a trash barrel or a hose reel live in the gap. It also means you can wash the floor without wetting the cabinets.
Floor-standing units still earn their place for heavy loads and deep storage: a drawer bank of hand tools, a tall unit for a ladder and long-handled yard tools, or the run under a work surface. When they go in, the box stands on a raised plinth or on feet that hold its underside clear of the concrete, and it is anchored to the studs behind so a fully loaded unit stays put. In a garage barely wider than the car, shallow depth along the long wall and full depth only across the back is usually the layout that works.

Concrete Gets Wet
Whatever else custom garage cabinets have to survive here, the first thing is a wet floor. Slabs get wet from washing down, from a car that has driven through rain, from a cooler tipped out, from gear carried up from the harbor. Many slabs also fall toward the door, so the water tracks along the floor line instead of pooling in one spot.
This is the single most common cause of a garage cabinet failing early. A panel edge sitting in intermittent water swells, the finish lifts, and the base of the cabinet goes before anything else does. Keeping bases off the slab solves it. Wall-hung cabinets avoid the problem entirely, floor-standing units get a raised base or adjustable feet, and exposed panel edges want banding rather than being left raw. Ask what the panel and edge-banding specification is for a garage install, since that is the detail doing the work here.
Ceiling Height, Where You Have It
Overhead racks are the cheapest volume in a garage, and they are not always available here. A garage with living space directly above it, which is common in the taller houses down near the water, may have a lower ceiling than a detached or single-story garage, and the door track eats part of what is left. We measure the clear height with the garage door fully open before proposing anything overhead, because a rack the door hits is worthless.
Where the height exists, ceiling racks fix into the joists and take whatever you reach for a few times a year. Paddleboards and long items can go up on padded arms, provided one person can get them up there unassisted.

A Bench in a Garage That Still Parks a Car
A full shop bench is a luxury of depth, and depth is what these garages lack. The version that fits is a counter run at standing height along the end wall with drawers under it, deep enough to work on a reel, a motor part or a bike wheel, and shallow enough that the car door still opens.
If you want a vise, heavy clamping or anything that puts real force into the top, the frame and the surface have to be specified for it, so ask which worktop options are available and what each is rated to carry. Put outlets and light above the bench while the walls are open, which is cheap now and a nuisance later.
Closed Fronts, Open Fronts, and a Narrow Approach
Open shelving is quicker to use and cheaper per foot, and it collects dust and grit off the street. Doors keep the contents clean and out of sight. In this city there is a third consideration, which is that many garages here open onto a narrow approach, so the inside of the garage is on public view every time the door is up.
The split we usually land on: doors on the runs holding anything stored in cardboard, anything you want clean, and anything you would rather not advertise, including tools. Open shelving for bins, buckets and the harbor gear that comes and goes. Open hooks and racks for the long items, since putting a door in front of a paddle only adds a step.

Salt Air Off the Harbor
A garage a short distance from a working harbor does not sit in the same air as one well inland, and metal shows it before wood does. Slides, hinges, brackets, hooks and fasteners are where corrosion starts, so what the hardware is made of and how it is coated deserves as much attention as the boxes. Ask what coatings are offered for a coastal install and settle it before the order goes in.
After that it is detailing and habit. Hold the backs of cabinets off an exterior wall so air can move, keep damp gear out of anything that shuts, and leave the garage door up for a while after you wash the floor.
Measuring a Tight Garage
Measuring happens with the car parked where it normally sits, because usable width is whatever is left over. We log clear height, how far the door travels on its track, where the water heater, the panel, the laundry hookups and the hose bib sit, and which way the floor drains. On the islands and along the peninsula we also check the approach, since a narrow alley and a short apron change how the units arrive rather than how they are drawn.
Next comes a drawing wall by wall, with finishes chosen and a price in writing ahead of fabrication. Element Designs builds custom garage cabinets to the standard it holds its interior work to, so the fronts can be specified to look finished. The garage has to be emptied before install day.

Related Pages and Nearby Coastal Cities
Everything else we make appears on the custom cabinets hub, and the inside of the house is covered on the Newport Beach custom closets page. Crystal Cove State Park forms the city’s eastern edge, and past it we work in Laguna Beach. West across the Santa Ana River there is Huntington Beach.
Garage Cabinet Questions from Newport Beach
Can a single-car garage on Balboa Island take a cabinet system?
Yes, though the layout looks different. Storage goes above car-door height on the long wall, full depth is reserved for the back wall, and long items go on open racks. Dimensions get taken while the car sits in its usual spot, so nothing is drawn into clearance you do not have.
Where should boat gear live so it does not wreck the cabinets?
Wet items go on open storage over slab that can take the drip. Lines and fenders go in open bins at waist height. Solvents, oils and cleaners go in a closed low cabinet, kept away from the bench and from anything absorbent.
What if there is a room above the garage and the ceiling is low?
Then overhead racks may be off the table and the walls have to carry more. We measure the clear height with the door fully open first, because the door track usually decides the answer rather than the ceiling itself.
Is a tandem garage worth fitting out?
Usually yes, because the rear bay is often the least contested space in the house. It takes deeper cabinetry and the bench, and the front bay stays clear for the car and for daily-use items.
Do the cabinets need to be waterproof?
They need to be kept out of standing water rather than made waterproof. Wall-hung units and raised bases handle that, and edge-banded panels keep water off cut edges. A garage that floods regularly is a drainage problem to fix before cabinetry goes in.
Does being this close to the harbor change the specification?
It changes what the metal has to survive. Slides, hinges, brackets, hooks and fasteners corrode before the panels do, so ask what coatings are offered for a coastal install rather than leaving the hardware to the default.
Can this be done in phases?
Yes. Wall cabinets and racks first, bench and drawer bank second is a common order. Designing the whole garage up front keeps the later phase from landing where something else already is.
Book a Garage Measurement in Newport Beach
Call 949-567-8884 and someone will come out, take the dimensions and draw a layout around what you actually keep in there. Element Designs was founded on more than ten years of closet and cabinetry experience in Orange County, and custom garage cabinets are part of that work.
Rectangle 19304 (1)
Rectangle 19307 (1)
Rectangle 19306 (1)