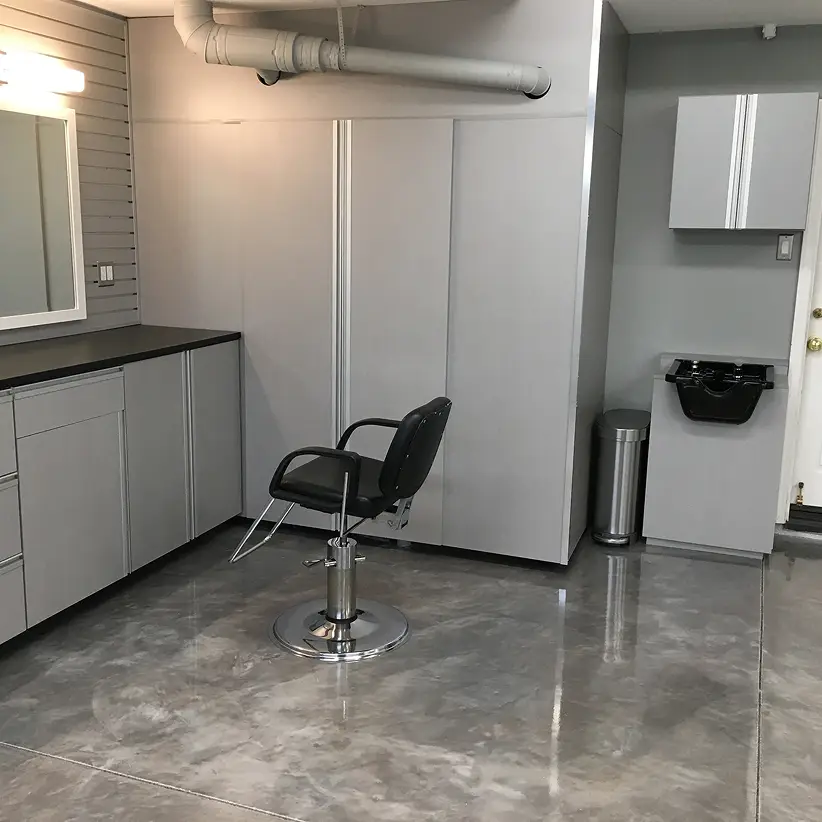
Custom Garage Cabinets in Lake Forest, CA
Storage Tailored to Your Home and HabitsTwo garages thirty years apart sit inside the same city limit here, and one plan will not serve both. Custom garage cabinets in Lake Forest start with which one you have. Call 949-567-8884.
Two Generations of Garage, One City
A garage put up by Occidental Petroleum in the late 1960s and a garage finished in Foothill Ranch shortly before the 2000 vote are two different rooms with the same name. Different depth, different plate height, different wall behind the surface, different door and opener.
The original residential community here dates to the late 1960s, when the community was still known as El Toro; residents voted to incorporate and chose the name Lake Forest in 1991. Foothill Ranch and Portola Hills were built later as master-planned developments and came inside the city limits after a vote in 2000. Roughly thirty years separate them, and garage construction changed a great deal across that gap.
The earlier garages tend to be tighter front to back, with lower ceilings and framing often still visible because the walls were never finished. The door, opener and springs have almost certainly been replaced at least once, so the hardware overhead is newer than the building around it.
The later ones give you more depth, more height above the door track, taped and painted walls, and a third bay or a tandem slot on some plans. They also arrive with builder-grade wire shelving on one wall, usually in the wrong place. What both share is a floor pitched toward the door and a homeowner who wants the vehicle to keep parking inside.

What This Garage Actually Ends Up Holding
Lake Forest sits in the heart of the Saddleback Valley, with its northeast end in the foothills of the Santa Ana Mountains, Limestone Canyon Regional Park along its northern edge, and the two man-made lakes the city is named for inside it. The gear that follows from that geography is bulky, dirty and awkward to hang: mountain and trail bikes, packs and boots, paddle craft and coolers for the lakes, plus everything a yard here generates.
Add the ordinary load. Households average 2.87 people and 59.2 percent are married couples, so there is family volume in the room too: holiday cartons, sports kit that turns over by season, bulk goods, a spare refrigerator. Compared with anything kept in a bedroom, this load is heavier per shelf, far less uniform, and parts of it are flammable or corrosive.
Custom garage cabinets built for that want thicker shelf material, wider vertical gaps, and fronts that close over what a child ought not to reach. With 68.7 percent of homes here owner-occupied, fixed cabinetry usually makes more sense than freestanding units somebody plans to take along.
Hung, Standing, and What the Wall Will Carry
With custom garage cabinets, hanging as much as possible is the default, for three reasons. The slab stays clear for sweeping and hosing, nothing sits where water collects, and load goes into framing built to take it. What the framing is, though, depends entirely on the era. A late-1960s garage may have irregular stud spacing, alterations made by three owners, and a section of masonry. A 1999 garage is more predictable but has a taller wall, which changes where an upper run wants to sit relative to a raised door.
The dependable method either way is a continuous cleat or full-height backer that spreads weight across whatever framing exists rather than betting on individual fasteners, and that gets settled during measurement.
Standing units still deserve a place, justified by weight: a rolling tool chest, sacks of soil or feed, batteries, a compressor. Keep that run short, site it clear of where a car door swings, and raise the carcass above the concrete on a recessed toe or adjustable feet.

Water, and Why Bases Come Off the Concrete
Water gets onto a garage floor from four directions: under the big door, off a vehicle driven in wet, from a hose at wash time, and now and then from a water heater or a laundry connection in the room. The slab is graded to send it out the front, and in the older housing that slab has had decades to settle into a low spot or two where it collects instead.
Custom garage cabinets that never contact the concrete are indifferent to all of it. Raised bases, sealed edges low down on any exposed panel, and a run set level to the building instead of to the floor line together keep a wet stretch of weather from turning into a repair.
An Unconditioned Room Attached to a Conditioned House
A garage takes no heating or cooling from the house, and the band of air just below the ceiling runs warmest and holds that heat longest. Where things sit should follow from that.
Aerosols, solvents, batteries and anything closed with a rubber gasket want a low position behind a door. Paint, adhesive and lubricant keep better down there, and so do sealed groceries and pet food. High shelving and any overhead platform belong to cartons that do not care: decorations, luggage, off-season sports gear. If a spare fridge or freezer stands in the garage, the run stops short of it and leaves air behind and beside, since an appliance boxed in works harder.
Two things are worth asking rather than assuming, particularly if solvents are going to live out here: whether the cabinet holding them can be ventilated, and whether a lock is available on anything within a child’s reach.

Closed Fronts Against Open Shelving
Both eras of garage here come with some open storage already installed: a plank on brackets in the older houses, coated wire in the newer ones. If the wire shelving is coming out, ask who takes it down and disposes of it, since that is easier to settle before install day than on it.
Open shelving suits the handful of items you reach for daily, plus anything too long, too wet or too dirty to enclose. The rest is better off enclosed. Each lift of the main door pulls outside air right through the room, so exposed contents pick up a film, and a run of doors makes a loaded garage look ordered rather than piled. Frost screens the detail without hiding the outline. The finish choices are solid colors, wood grains and frost, the same set offered on closet interiors, so a single specification covers both rooms.
Bench, Ceiling and the Things That Cannot Move
A bench stays useful only while the tools that belong on it have homes within reach, so the bench and the storage over it get drawn as one thing. Power at working height counts for more than bench length.
Overhead volume is worth claiming. What limits it is the door track, the opener, the roofline of whatever parks beneath, and in the older garages the ceiling height itself; ask whether the overhead platforms come from the same line as the cabinetry or are brought in, since that affects the lead time and who fits them.
After that comes the list of things a plan simply has to accept: the electrical panel, a water heater, laundry connections, a hose bib, the opener rails, and the entry to the house. All of them stay reachable, and all of them subtract from usable wall. If you want power at the bench or light under a run, that is electrical work rather than cabinetry, so establish early who brings the electrician and when.

The Measurement Visit and What Sets the Price
Measuring happens with the vehicles standing where they always stand, doors open, because that is the genuine footprint. Wall by wall we log length and height, what the framing is doing out of sight, the position of each fixed item, the track and opener, how the floor lies, and the side door’s swing. We ask the build year, because it tells us which of the two Lake Forest garages this is before anything gets drawn.
What comes back is an elevation to scale showing the vehicles, a finish, and a quoted number. Once that is approved the units get built, and fitting them is generally a one-day job with the affected walls emptied beforehand.
The number responds to the linear run, how much of it stands on the floor instead of hanging, the finish, and extras like a bench top, drawer banks, locks or an overhead platform. Ask how the quote is structured and what the current lead time is on builds, and get both in writing before the build is scheduled.
Related Pages and Nearby Cities
Every cabinet option is listed on the custom cabinets hub. Bedroom storage follows other rules and lives on the Lake Forest custom closets page. There are separate pages for garages over the southeastern boundary in Mission Viejo and out toward the canyons in Trabuco Canyon.

Garage Cabinet Questions from Lake Forest
My garage walls were never finished. Is that a problem for cabinets?
Often the opposite. Exposed framing in an older garage shows us exactly where the studs land, which makes fixing a hung run straightforward. We still normally use a continuous cleat or backer so the load spreads instead of resting on a few points.
Our house is in Foothill Ranch, so the garage is newer. Does anything still need attention?
Two things. The wire shelving that came with the house is usually in the wrong place, so it is worth agreeing early who removes it. And the taller wall changes where an upper run should sit relative to the raised door, so the heights get worked out on site rather than assumed.
Can I keep parking inside?
Yes, and it is what most people here ask for. Depths get set from the vehicles as they actually sit, so a car door still opens and a mirror still clears on the way in.
The garage floor slopes and holds water in one spot. Does that rule out cabinets?
No. Bases are raised clear of the slab and the run is shimmed and scribed to stay level over an uneven floor, so nothing structural sits where the water goes.
Where should paint, solvents and batteries go?
Low, enclosed and well clear of the ceiling. The air under a garage roof holds heat the longest, which is wrong for anything pressurized or gasketed and right for luggage and holiday boxes. Ask whether that cabinet can be ventilated and locked.
The water heater and laundry connections are in my garage. Do they have to move?
No. They are fixed and the cabinets are planned around them, leaving shutoffs and service clearance open. They do eat into the usable wall, which is why we record them when measuring.
Book a Garage Measurement in Lake Forest
Call 949-567-8884 with the street and roughly when the house went up, and we will take it from there. Element Designs was founded on more than ten years of closet and cabinetry experience in Orange County, and custom garage cabinets are part of that work.
Rectangle 19304 (1)
Rectangle 19307 (1)
Rectangle 19306 (1)